

Inscription par: PropTX - IDX / Listed By: Keller Williams Inspire Realty, Brokerage
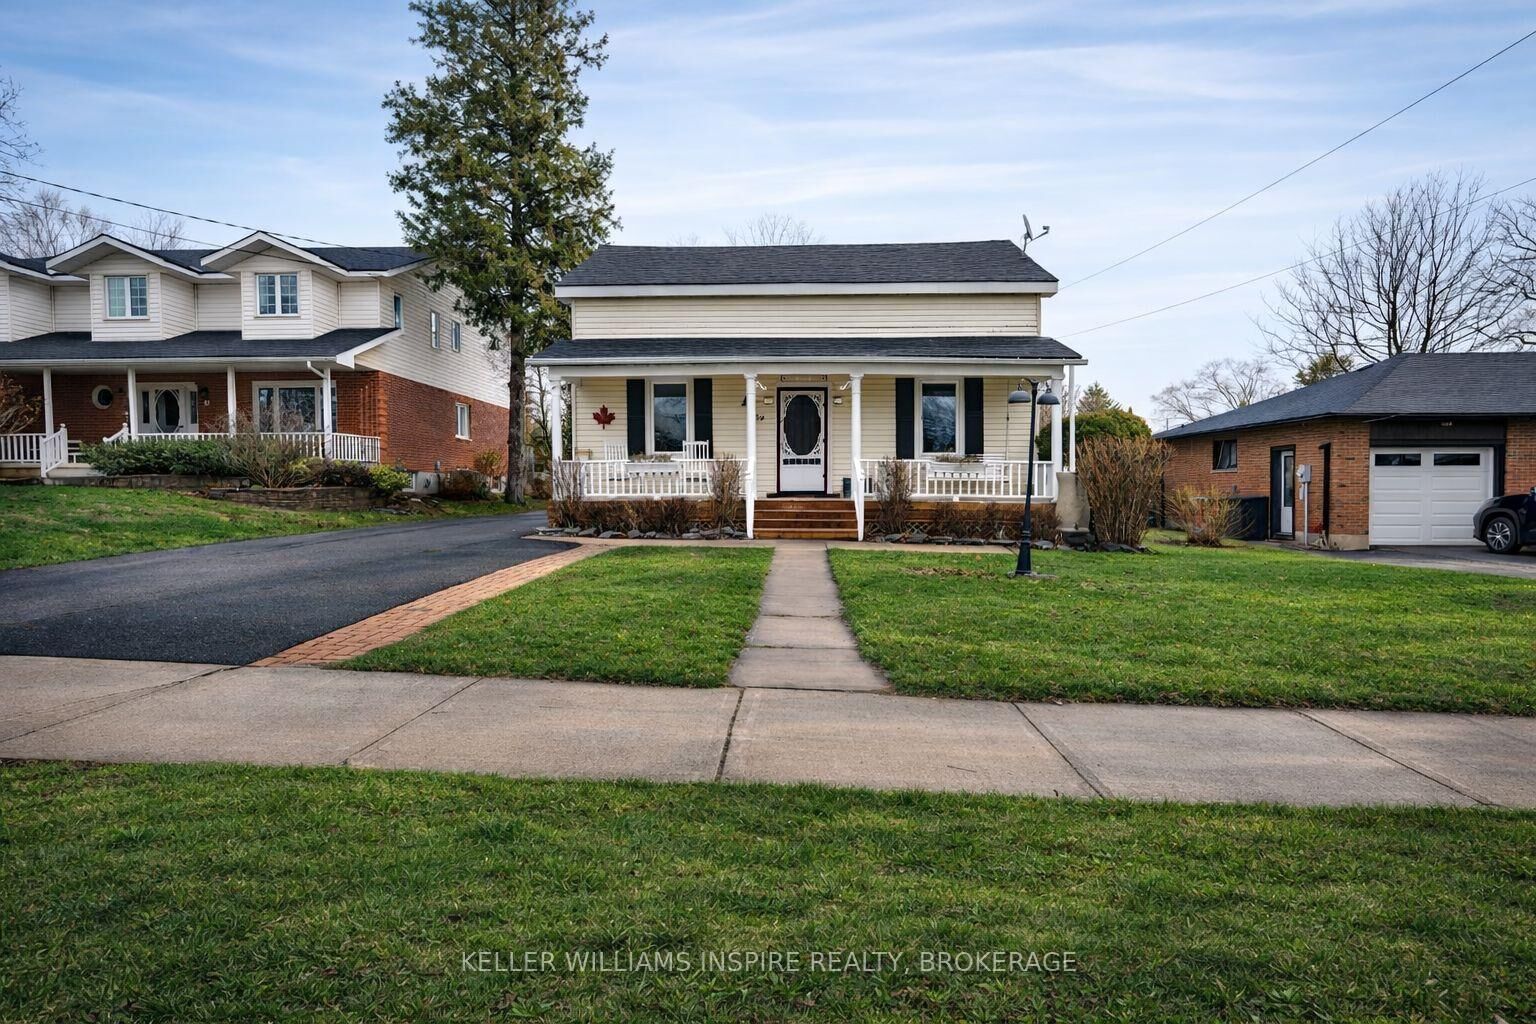
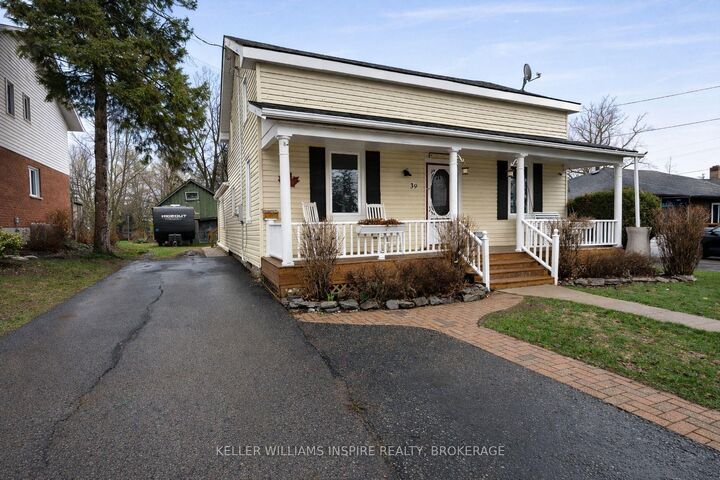
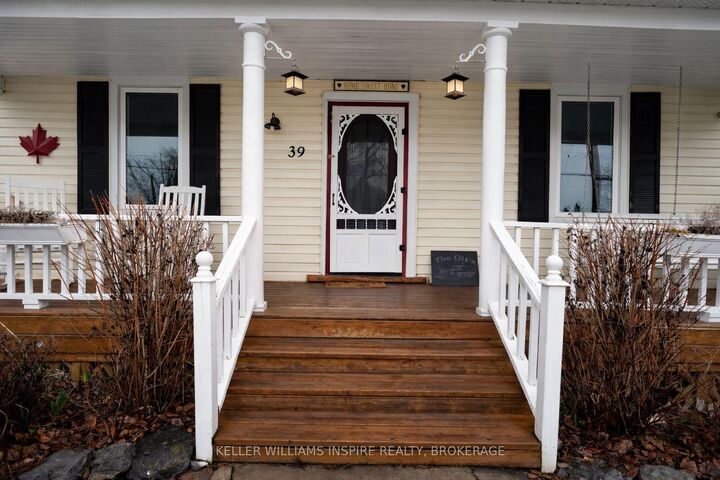
39 Centre Street Brighton, ON K0K 1H0
En vigueur
432 985 $ (USD)
HORAIRES DES PORTES OUVERTES
-
OUVERTESJeu, Sep 35:00 pm - 7:00 pm

Description
WELCOME TO 39 CENTRE STREET! Small-town charm meets high-value upgrades in this spacious 5-bedroom, 2-bathroom home in the heart of Brighton. Relisted with major peace of mind-boasting brand-new windows, 3-pin security doors, and a professionally waterproofed basement (2025) backed by a transferable warranty. The main floor features an open living space, a convenient kitchen/dining combo for busy mornings, a functional mudroom, and main-floor laundry. Upstairs and main, five generous bedrooms offer flexibility for large families, guests, or dedicated home offices. Step outside to a backyard oasis: a fully fenced, private yard featuring an expansive deck built for gatherings, an above-ground pool for summer fun, a classic tire swing, and parking for 4 cars. Bonus: An incredible detached barn equipped with electricity-ideal for a workshop, studio, or ultimate storage space. Walk to downtown shops/cafes, minutes to Presqu'ile Provincial Park & Hwy 401. Move-in ready and packed with upgrades!
MLS®:
X13721262
X13721262
Les impôts
$2,492(2025)
$2,492(2025)
Catégorie
Single-Family Home
Single-Family Home
Style
2-Storey
2-Storey
Vue
City
City
Ville
Northumberland County
Northumberland County
Communauté
Brighton
Brighton
Listed By
Keller Williams Inspire Realty, Brokerage
Source
PropTX - IDX
Dernière vérification Août 28 2026 à 4:53 PM GMT+0000
PropTX - IDX
Dernière vérification Août 28 2026 à 4:53 PM GMT+0000
Détails sur les salles de bains
Caractéristiques Intérieures
- Water Softener
- Water Purifier
- Sump Pump
- On Demand Water Heater
- Air Exchanger
- Primary Bedroom - Main Floor
Caractéristiques de la propriété
- Foundation: Stone
Chauffage et refroidissement
- Forced Air
- Central Air
Informations sur les sous-sols
- Crawl Space
- None
Informations sur le pool
- Above Ground
Caractéristiques extérieures
- Vinyl Siding
- Toit: Asphalt Shingle
Informations sur les services publics
- Sewer: Sewer
- Fuel: Gas
- Energy: Energy Certificate: No
Garage
- Detached
Stationnement
- Private
Étages
- 2
Lieu
Disclaimer: Copyright 2026 Toronto IDX. All rights reserved. This information is deemed reliable, but not guaranteed. The information being provided is for consumers’ personal, non-commercial use and may not be used for any purpose other than to identify prospective properties consumers may be interested in purchasing. Data last updated 8/28/26 09:53

