

Inscription par: PropTX - IDX / Listed By: Rebel Real Estate Team Inc.
68 Mills Road Brighton, ON K0K 1H0
En vigueur
599 900 $ (CAD)
HORAIRES DES PORTES OUVERTES
-
OUVERTESSam, Août 222:00 pm - 4:00 pm
Description
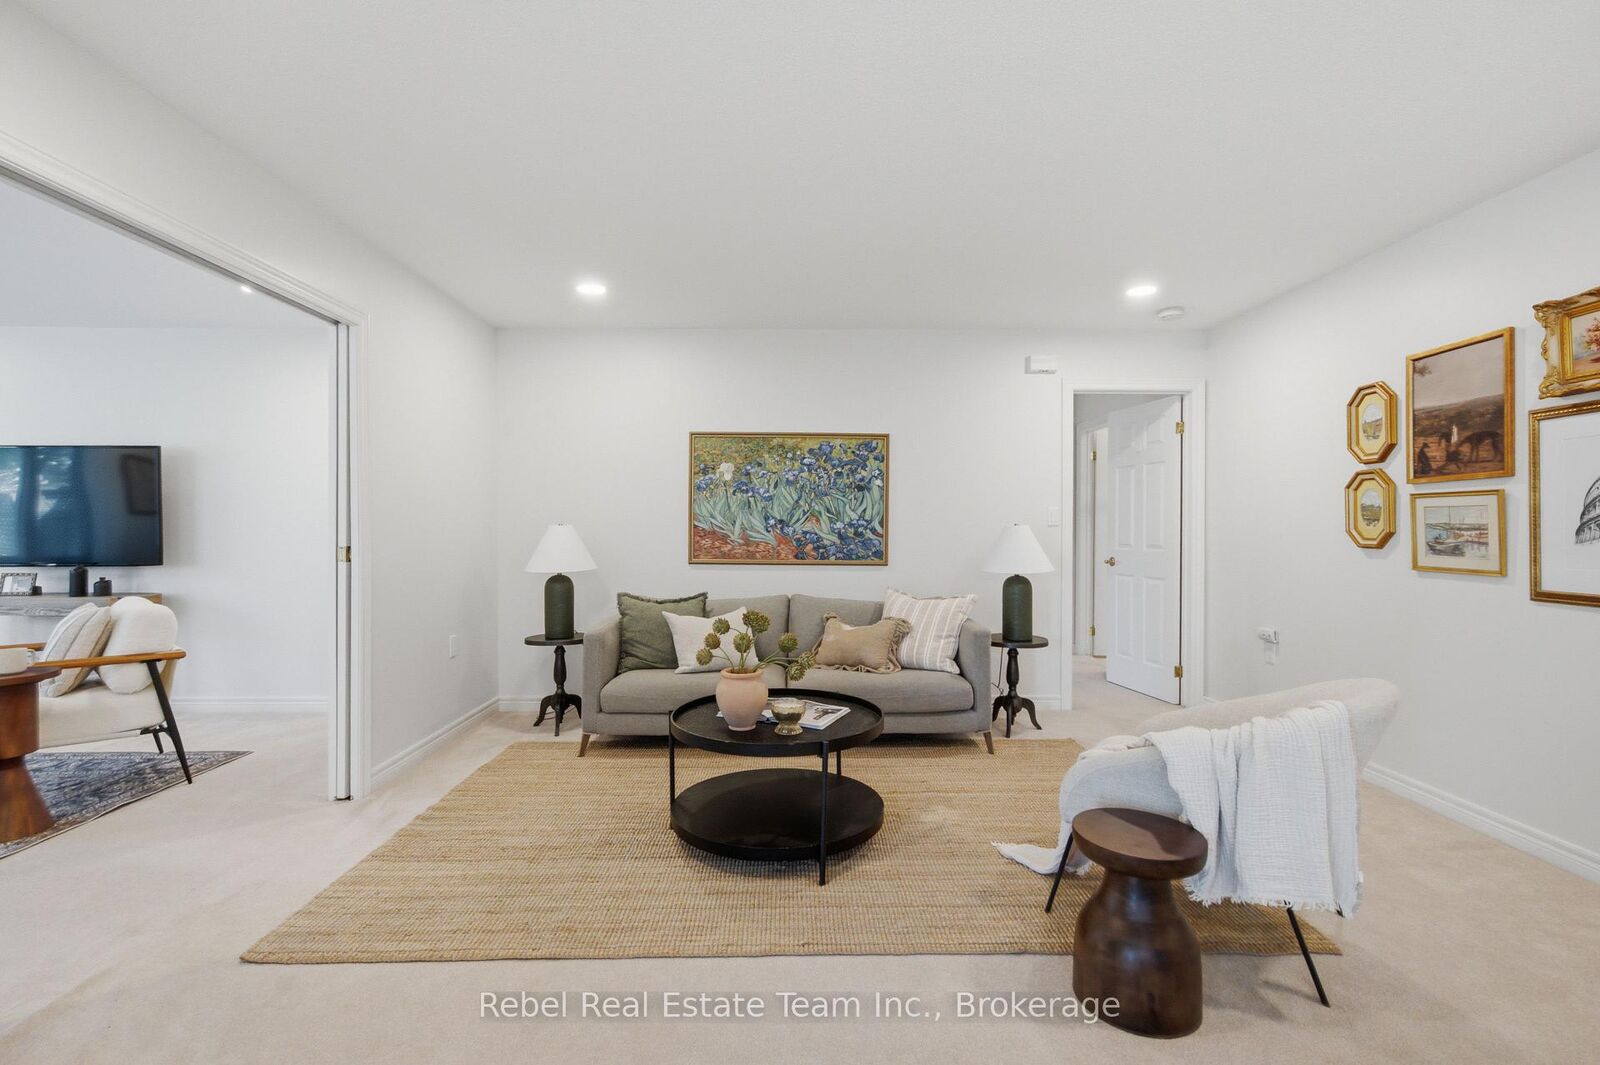
Welcome To 68 Mills Road, Nestled In The Highly Sought-After Adult Lifestyle Community Of Brighton By The Bay. This Beautifully Maintained, Move-In Ready Bungalow Offers The Perfect Blend Of Comfort, Convenience, And Low-Maintenance Living. Featuring 2 Bedrooms, 2 Bathrooms, And A Double-Car Garage, This Home Is Ideal For Downsizers Seeking Spacious One-Level Living. The Thoughtfully Designed Main Floor Boasts An Expansive Layout With A Bright, Well-Appointed Kitchen Overlooking The Dining Area, Complete With A Walk-Out To The Deck-Perfect For Morning Coffee Or Outdoor Entertaining Featuring An Awning For Both The Back Deck & Front Porch As Well As Irrigation System. A Generous Living Room And Separate Family Room Provide Multiple Spaces To Relax, Unwind, And Host Family And Friends. The Primary Suite Serves As A Private Retreat, Featuring A Walk-In Closet And A 4-Piece Ensuite Bath. A Second Bedroom And Full Bathroom Offer Comfort And Flexibility For Guests Or A Home Office. Freshly Painted Throughout And Complemented By Mostly Newer Appliances, This Home Is Truly Turnkey. Located Just Minutes From Shopping, Dining, Recreation, And All The Amenities Brighton Has To Offer, This Is An Exceptional Opportunity To Enjoy A Vibrant Community And Carefree Lifestyle. Your Next Chapter Begins Here.
MLS®:
X13687272
X13687272
Les impôts
$4,921(2025)
$4,921(2025)
Catégorie
Single-Family Home
Single-Family Home
Style
Bungalow
Bungalow
Ville
Northumberland County
Northumberland County
Communauté
Brighton
Brighton
Listed By
Rebel Real Estate Team Inc.
Source
PropTX - IDX
Dernière vérification Août 18 2026 à 7:12 PM GMT+0000
PropTX - IDX
Dernière vérification Août 18 2026 à 7:12 PM GMT+0000
Détails sur les salles de bains
Caractéristiques Intérieures
- Water Softener
- Central Vacuum
Caractéristiques de la propriété
- Foundation: Concrete
Chauffage et refroidissement
- Forced Air
- Central Air
Informations sur les sous-sols
- Unfinished
Informations sur le pool
- None
Caractéristiques extérieures
- Vinyl Siding
- Toit: Asphalt Shingle
Informations sur les services publics
- Sewer: Sewer
- Fuel: Gas
- Energy: Energy Certificate: No
Garage
- Attached
Étages
- 1
Lieu
Disclaimer: Copyright 2026 Toronto IDX. All rights reserved. This information is deemed reliable, but not guaranteed. The information being provided is for consumers’ personal, non-commercial use and may not be used for any purpose other than to identify prospective properties consumers may be interested in purchasing. Data last updated 8/18/26 12:12

