97 Doane Street Britannia - Lincoln Heights and Area, ON K2B 6G7
Inscription par: PropTX - IDX / Listed By: Royal Lepage Team Realty

  97 Doane Street Britannia - Lincoln Heights and Area, ON K2B 6G7

En vigueur
505 000 $ (CAD)
3
CAC
2
SDB
1500-2000
PI. CA.

Description

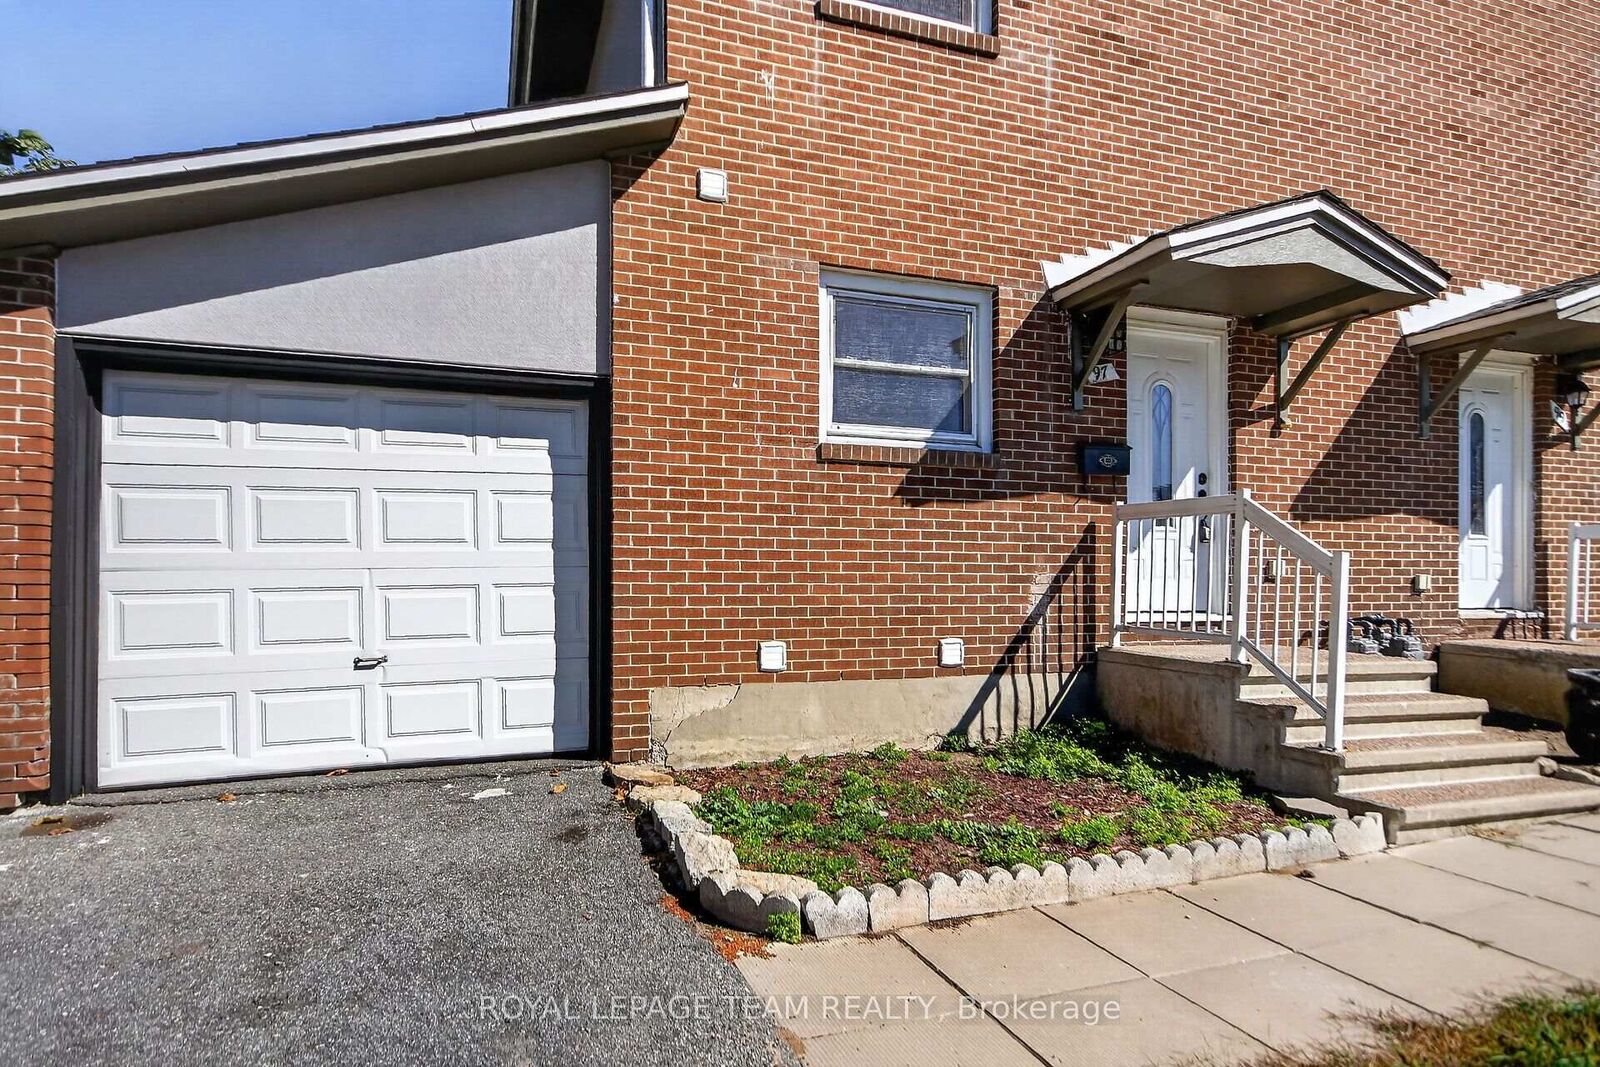
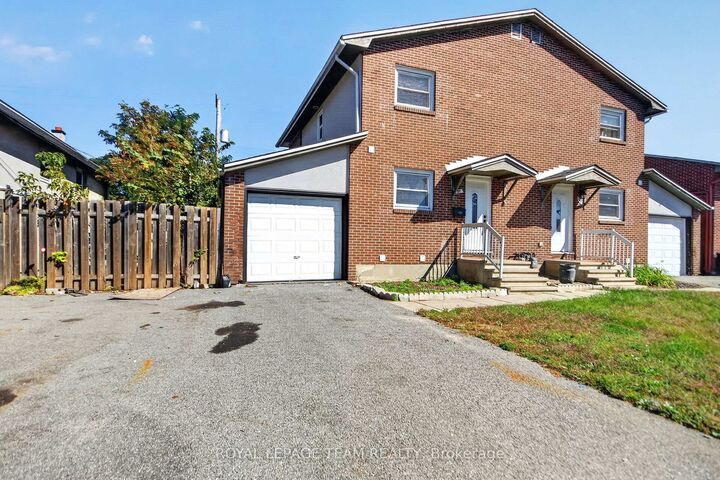
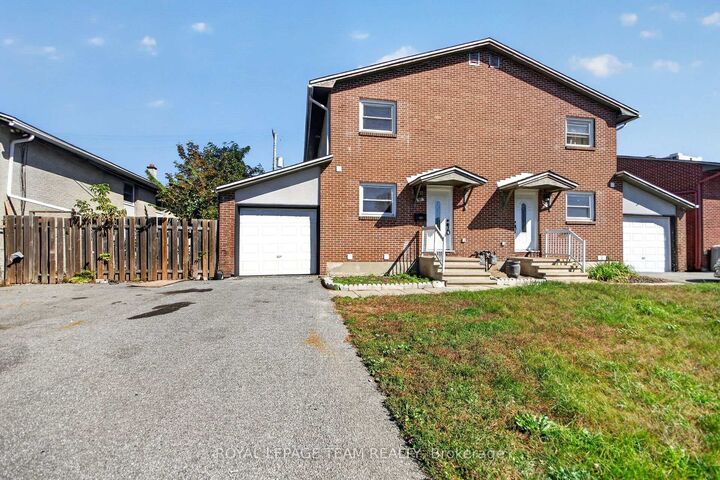
Welcome to 97 Doane Street - an excellent opportunity to own a FREEHOLD home in Ottawa for just $505,000! One of the more affordable freehold opportunities in the area, this spacious semi-detached home offers 3 bedrooms, 2 full bathrooms, and a finished basement - an exceptional combination at this price point. The bright, open-concept main level connects the kitchen, dining and living areas, creating an inviting space for everyday living and entertaining. Upstairs are three well-proportioned bedrooms and a full bathroom. The finished basement adds valuable living space, including a second full bathroom, ideal for a family room, home office, gym, or guest area. Step outside to a fenced backyard with plenty of room for children, pets, gardening or summer entertaining. Enjoy a convenient west-end location close to Britannia Park and Beach, Ottawa River pathways, schools, shopping, recreation, transit and major routes. At $505,000, this property also deserves a look from investors seeking an affordable entry point into Ottawa's freehold market. The combination of 3 bedrooms, 2 full bathrooms, additional finished basement space, and access to transit and amenities can appeal to a broad tenant pool. Potential rental income may also help cover the property's carrying costs and support your financing strategy, subject to lender qualification. Whether you're a first-time buyer, growing family, condo owner ready for FREEHOLD living with no condo fees, or an investor looking to add to your portfolio, 97 Doane Street offers plenty of possibilities at an attractive price point.

MLS®:
X13837380
Les impôts
$3,218(2026)
Catégorie
Single-Family Home
Style
2-Storey
Ville
Ottawa
Communauté
6101 - Britannia

Listed By

Royal Lepage Team Realty
Source
PropTX - IDX
Dernière vérification Sep 29 2026 à 8:26 AM GMT+0000
Détails sur les salles de bains
Caractéristiques Intérieures
  • Other
Caractéristiques de la propriété
  • Foundation: Concrete
Chauffage et refroidissement
  • Forced Air
  • None
Informations sur les sous-sols
  • Finished
  • Full
Informations sur le pool
  • None
Caractéristiques extérieures
  • Brick
  • Toit: Shingles
Informations sur les services publics
  • Sewer: Sewer
  • Fuel: Gas
  • Energy: Energy Certificate: No
Garage
  • Attached
Étages
  • 2
   
Calculer les temps de trajet jusqu'à cette propriété
 
Alimenté par INRIX MD Drive Time

Alimenté par Walk Score®
Disclaimer: Copyright 2026 Toronto IDX. All rights reserved. This information is deemed reliable, but not guaranteed. The information being provided is for consumers’ personal, non-commercial use and may not be used for any purpose other than to identify prospective properties consumers may be interested in purchasing. Data last updated 9/29/26 01:26

