680B Concession Rd 3 Road Brock, ON L0K 1A0
Inscription par: PropTX - IDX / Listed By: Royal Lepage Rcr Realty

  680B Concession Rd 3 Road Brock, ON L0K 1A0

En vigueur
351 382 $ (USD)

3
CAC
1
SDB
700-1100
PI. CA.

Description

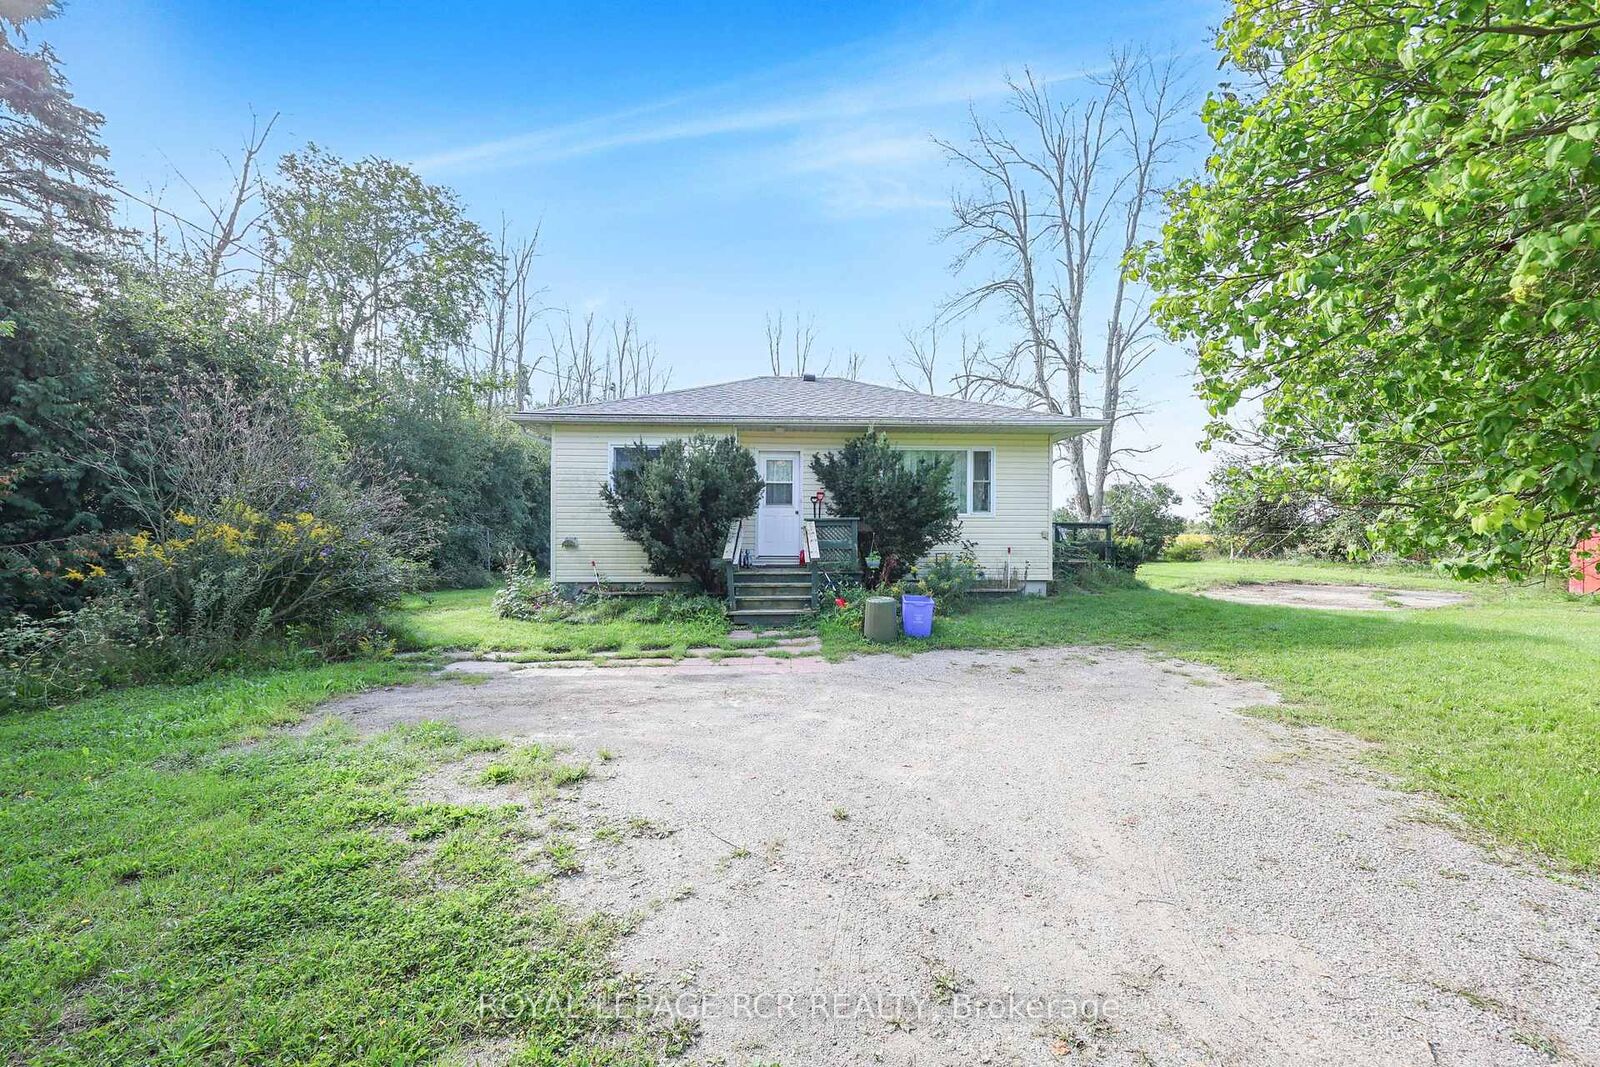
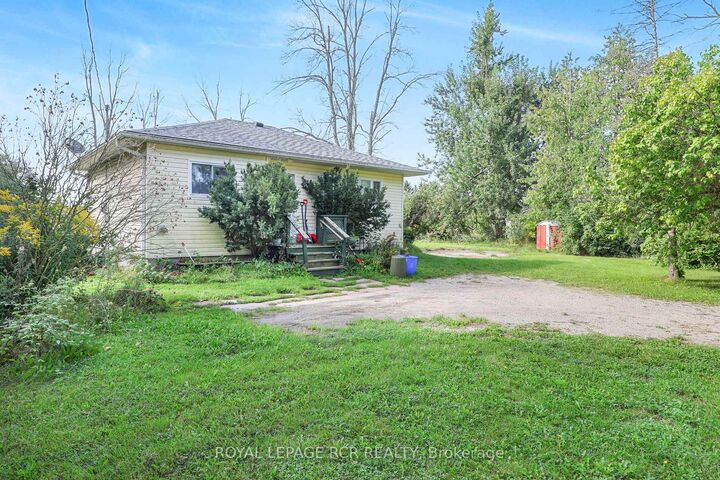
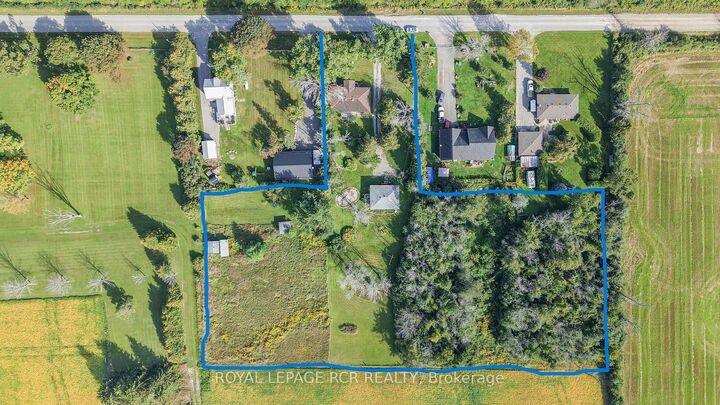
4.20-Acre Opportunity With Two Detached Homes on One Lot! Discover the possibilities on this unique 4.20-acre property in Beaverton, offering two separate detached homes, two septic systems, a shared drilled well, and an abundance of storage. Whether you're looking for an extended-family setup, an investment opportunity, or a property with the potential to tear down the current structures and create your own country retreat, this one offers plenty of options.The larger home offers approx 1,056 sq. ft. with living and dining rooms, 3 bedrooms and 1 bathroom. This home requires major renovation and is heated by a gas furnace, providing an excellent opportunity for someone looking to renovate and customize the space to their own needs.The second detached home is approximately 756 sq. ft., featuring Open Concept Kitchen and Living Area, 2 bedrooms and 1 bathroom. While it requires some work, it is in better overall condition than the larger home and offers excellent potential as a second residence, guest house, or comfortable accommodation for family members. The property also features two large sheds plus a Sea Can, providing exceptional storage for vehicles, equipment, recreational toys, tools and more.For those looking to build, the existing homes may provide an opportunity to renovate both structures or potentially remove them and create a brand-new home on the 4.20-acre parcel, subject to all required approvals.

MLS®:
N13870310
Les impôts
$3,626(2025)
Catégorie
Single-Family Home
Style
Bungalow
Ville
Regional Municipality of Durham
Communauté
Beaverton

Listed By

Royal Lepage Rcr Realty
Source
PropTX - IDX
Dernière vérification Oct 8 2026 à 1:50 AM GMT+0000
Détails sur les salles de bains
Caractéristiques Intérieures
  • None
Caractéristiques de la propriété
  • Foundation: Concrete
Chauffage et refroidissement
  • Forced Air
  • None
Informations sur les sous-sols
  • Crawl Space
Informations sur le pool
  • None
Caractéristiques extérieures
  • Vinyl Siding
  • Toit: Asphalt Shingle
Informations sur les services publics
  • Sewer: Septic
  • Fuel: Gas
  • Energy: Energy Certificate: No
Garage
  • None
Stationnement
  • Private
Étages
  • 1
   
Calculer les temps de trajet jusqu'à cette propriété
 
Alimenté par INRIX MD Drive Time

Alimenté par Walk Score®
Disclaimer: Copyright 2026 Toronto IDX. All rights reserved. This information is deemed reliable, but not guaranteed. The information being provided is for consumers’ personal, non-commercial use and may not be used for any purpose other than to identify prospective properties consumers may be interested in purchasing. Data last updated 10/7/26 18:50

