67 Fischer Dairy Road Brockton, ON N0G 2V0
Inscription par: PropTX - IDX / Listed By: Royal Lepage Rcr Realty

  67 Fischer Dairy Road Brockton, ON N0G 2V0

En vigueur
874 900 $ (CAD)
3
CAC
3
SDB
2000-2500
PI. CA.

Description

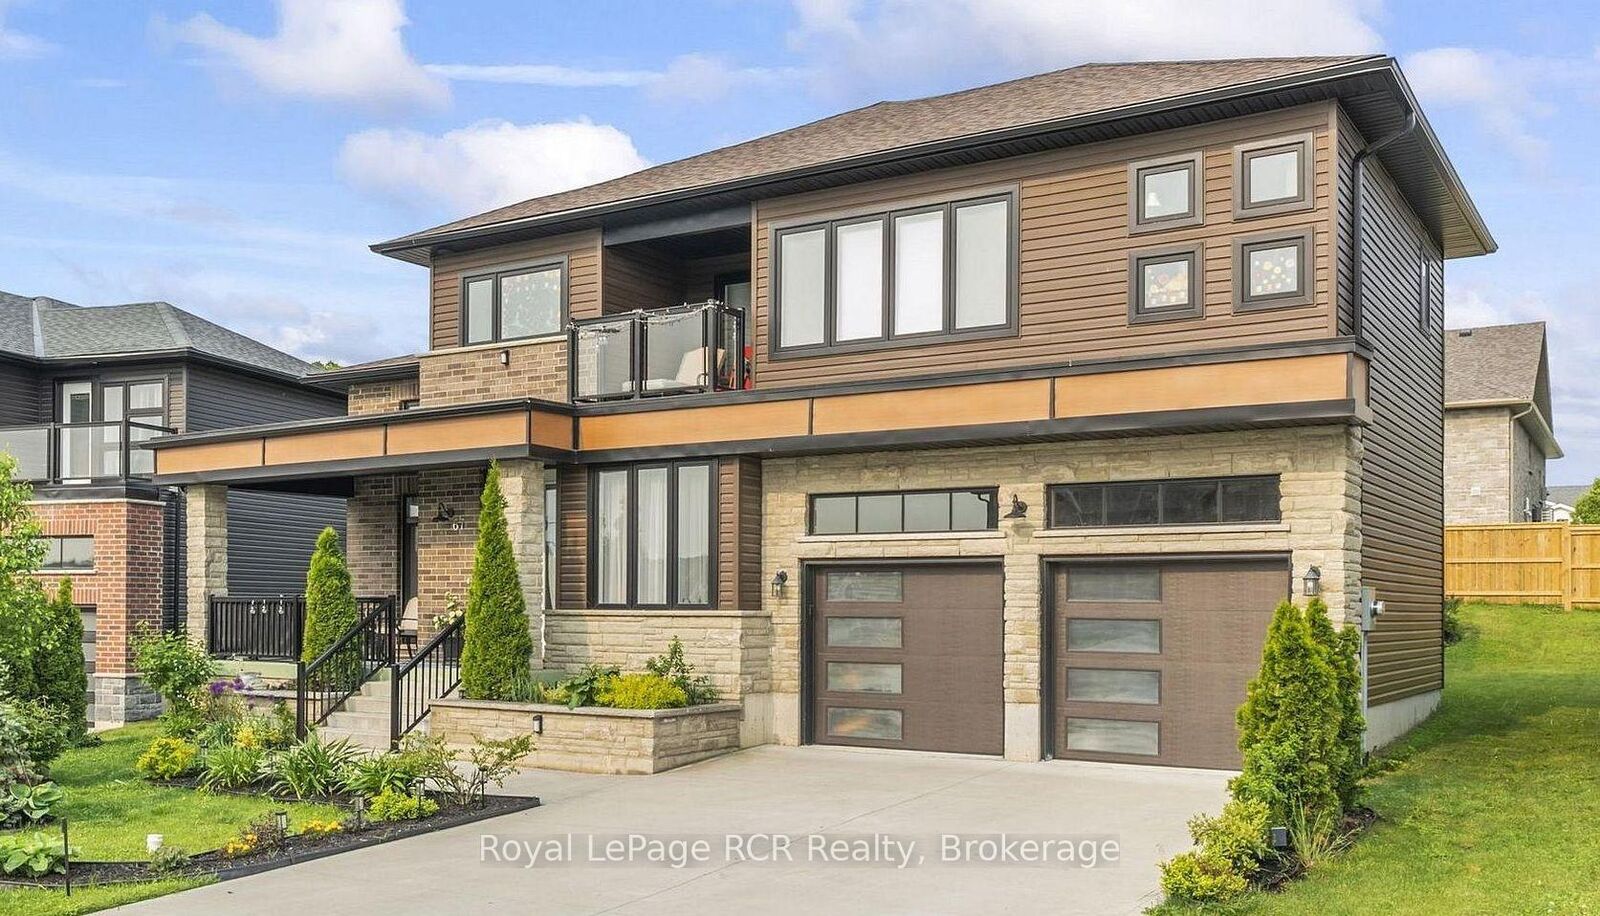
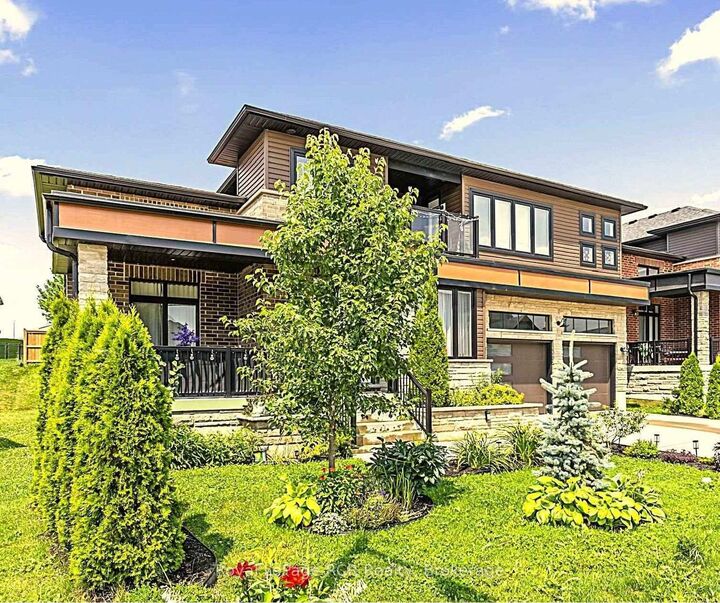
Built with exceptional materials and meticulous attention to detail, this bright, welcoming home greets you with high ceilings, oversized windows, and grand double doors that open into a spacious foyer. At the heart of the main floor is a modern kitchen featuring quartz countertops, an elegant marble backsplash, pendant lighting, and high-end Italian appliances (Zline stove and dishwasher). The main level also offers a comfortable living room centred around a modern fireplace, a dedicated home office, a stylish powder room, and a practical mudroom with direct garage access. Upstairs, a central family sitting area connects three large, sunlit bedrooms and a convenient second-floor laundry room. The spacious primary suite serves as a comfortable retreat, complete with a private covered balcony, a walk-in closet, and a 5-piece ensuite bathroom. The home offers 2,385 square feet of above-grade living space, plus a spacious unfinished basement (with rough-in plumbing) ready for your personal touch. Outside, enjoy beautifully landscaped front and back yards, a covered front porch, and a huge west-facing covered back patio that is perfect for catching afternoon sun and hosting outdoor gatherings. Ideally located close to schools, the local hospital, golf, trails, fishing & more. This home delivers space, quality, and easy everyday comfort. A truly special home that needs to be seen in person to be fully appreciated. More pictures and iGuide coming soon.

MLS®:
X13785646
Les impôts
$6,524(2025)
Catégorie
Single-Family Home
Style
2-Storey
Ville
Bruce County
Communauté
Brockton

Listed By

Royal Lepage Rcr Realty
Source
PropTX - IDX
Dernière vérification Sep 15 2026 à 6:09 PM GMT+0000
Détails sur les salles de bains
Caractéristiques Intérieures
  • Sump Pump
  • Auto Garage Door Remote
  • On Demand Water Heater
Caractéristiques de la propriété
  • Cheminée: Natural Gas
  • Foundation: Poured Concrete
Chauffage et refroidissement
  • Forced Air
  • Central Air
Informations sur les sous-sols
  • Unfinished
  • Development Potential
Informations sur le pool
  • None
Caractéristiques extérieures
  • Brick
  • Vinyl Siding
  • Toit: Shingles
Informations sur les services publics
  • Sewer: Sewer
  • Fuel: Gas
  • Energy: Energy Certificate: No
Garage
  • Attached
Stationnement
  • Private Double
Étages
  • 2
   
Calculer les temps de trajet jusqu'à cette propriété
 
Alimenté par INRIX MD Drive Time

Alimenté par Walk Score®
Disclaimer: Copyright 2026 Toronto IDX. All rights reserved. This information is deemed reliable, but not guaranteed. The information being provided is for consumers’ personal, non-commercial use and may not be used for any purpose other than to identify prospective properties consumers may be interested in purchasing. Data last updated 9/15/26 11:09

