1064 Dobbie Street Brockville, ON K6V 0G8
Inscription par: PropTX - IDX / Listed By: Royal Lepage Team Realty

  1064 Dobbie Street Brockville, ON K6V 0G8

En vigueur
2 650 $ (CAD)
2
CAC
2
SDB
700-1100
PI. CA.

Description

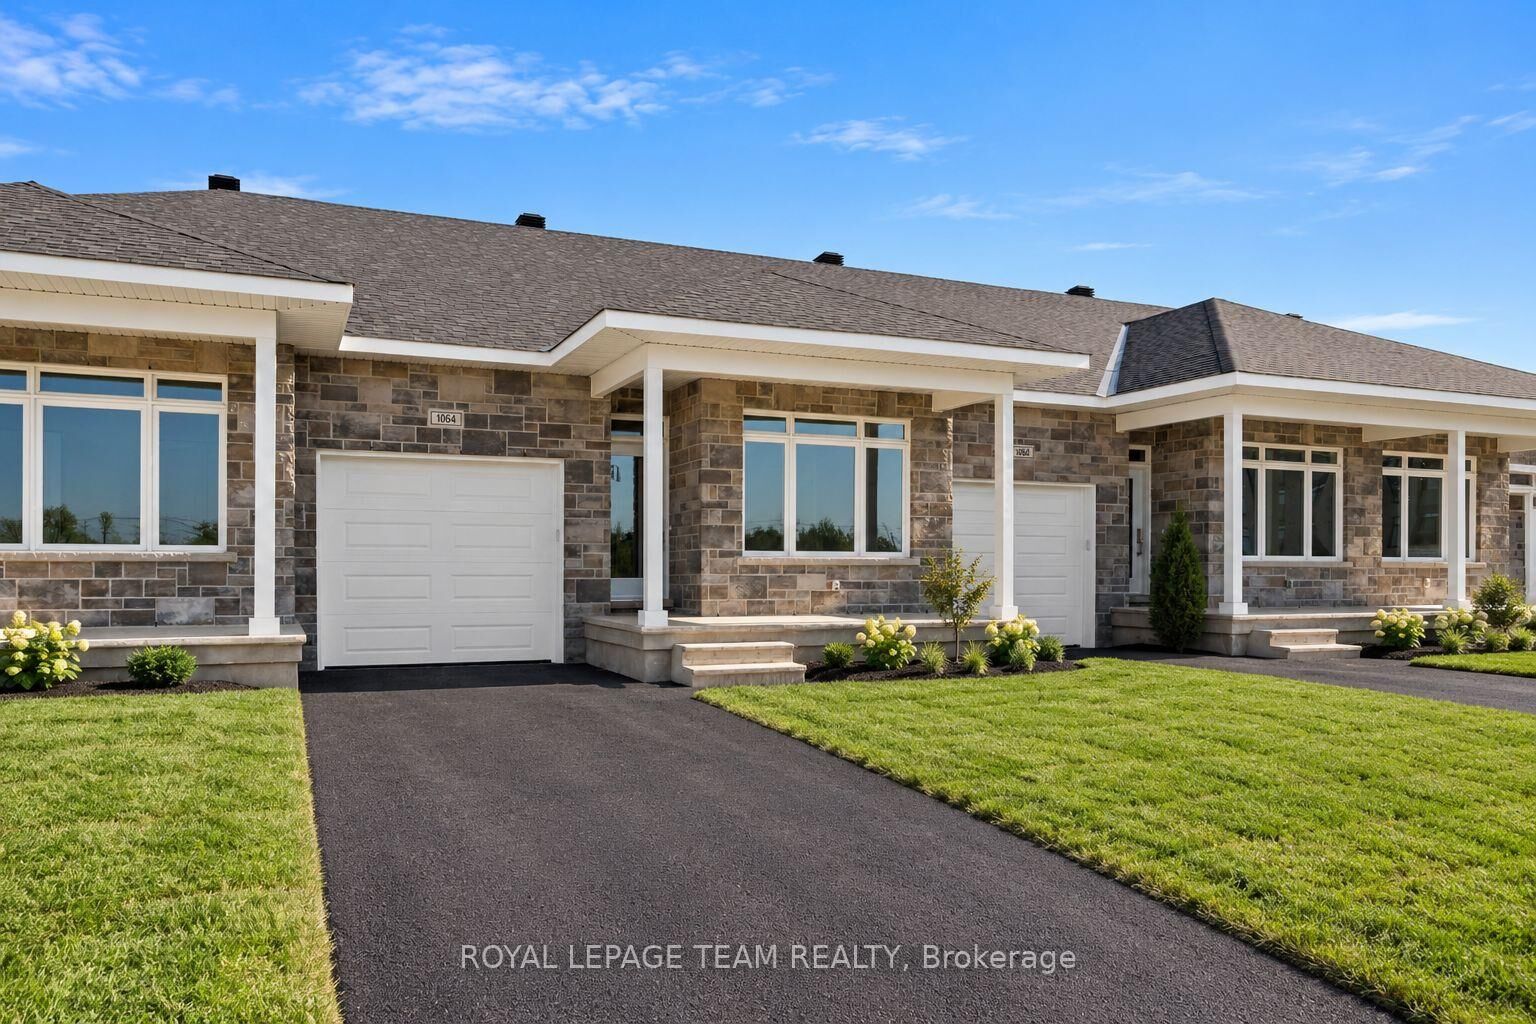
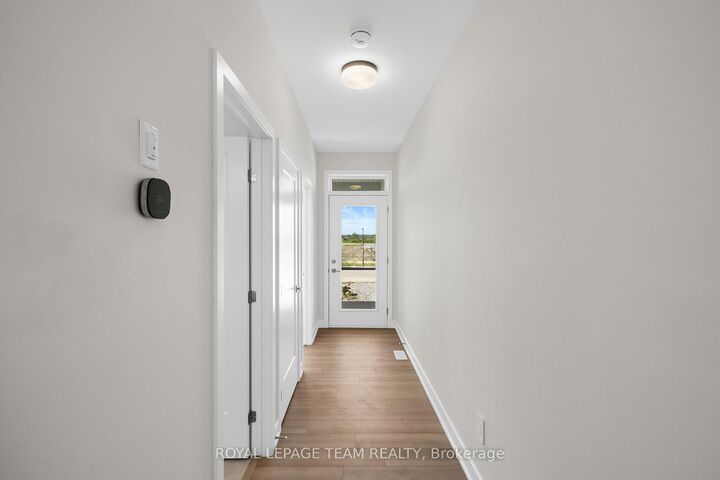
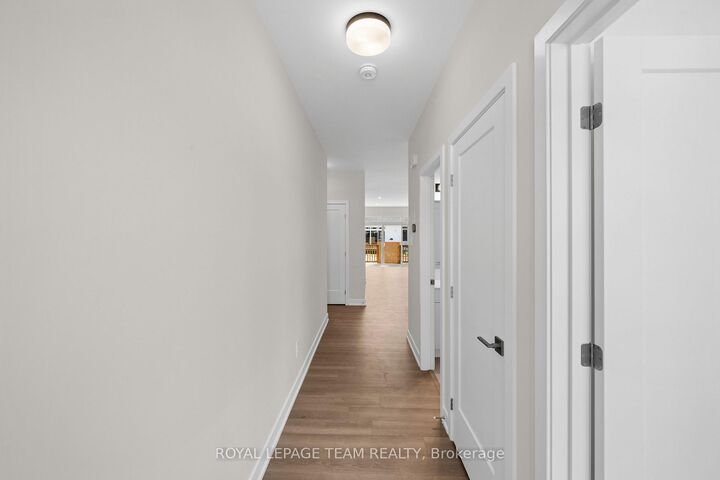
Welcome to 1064 Dobbie Street, a brand-new 2-bedroom, 2-bathroom bungalow offering approximately 1,068 sq. ft. of beautifully finished, easy one-level living. Fresh, modern and completely move-in ready, this thoughtfully designed home is a great fit for young professionals, downsizers or anyone looking for the simplicity of a new build without sacrificing style or space. Inside, the bright open-concept layout brings the kitchen, dining and living areas together, creating a comfortable space for everyday living and entertaining. Large windows fill the home with natural light, while clean finishes and a neutral palette give it a fresh, contemporary feel. The kitchen sits at the heart of the home with plenty of cabinetry and prep space, making everything from weeknight dinners to hosting friends feel effortless. The well-designed layout offers two comfortable bedrooms and two full bathrooms, including a spacious primary bedroom with its own private ensuite. Built with efficiency in mind, the home is equipped with a heat pump providing both heating and cooling, helping deliver comfortable temperatures year-round while keeping energy efficiency top of mind. With everything conveniently located on one level, this home delivers the kind of low-maintenance lifestyle that is increasingly hard to find. Brand new, never lived in and ready for its first occupants, 1064 Dobbie Street offers efficient, modern bungalow living in a manageable footprint - less to maintain, more to enjoy.

MLS®:
X13797486
Catégorie
Rental
Style
Bungalow
Vue
Clear, City
Ville
Leeds and Grenville United Counties
Communauté
810 - Brockville

Listed By

Royal Lepage Team Realty
Source
PropTX - IDX
Dernière vérification Sep 18 2026 à 12:41 AM GMT+0000
Détails sur les salles de bains
Caractéristiques Intérieures
  • Carpet Free
  • Storage
  • Air Exchanger
  • Primary Bedroom - Main Floor
Caractéristiques de la propriété
  • Foundation: Poured Concrete
Chauffage et refroidissement
  • Forced Air
  • Central Air
Informations sur les sous-sols
  • Full
  • Unfinished
Informations sur le pool
  • None
Caractéristiques extérieures
  • Brick
  • Vinyl Siding
  • Toit: Asphalt Shingle
Informations sur les services publics
  • Sewer: Sewer
  • Fuel: Gas
  • Energy: Energy Certificate: No
Garage
  • Attached
Stationnement
  • Private Double
  • Inside Entry
Étages
  • 1
   
Calculer les temps de trajet jusqu'à cette propriété
 
Alimenté par INRIX MD Drive Time

Alimenté par Walk Score®
Disclaimer: Copyright 2026 Toronto IDX. All rights reserved. This information is deemed reliable, but not guaranteed. The information being provided is for consumers’ personal, non-commercial use and may not be used for any purpose other than to identify prospective properties consumers may be interested in purchasing. Data last updated 9/17/26 17:41

