3 Apple Street 701 Brockville, ON K6V 4X5
Inscription par: PropTX - IDX / Listed By: Royal Lepage Proalliance Realty

  3 Apple Street 701 Brockville, ON K6V 4X5

En vigueur
2 100 $ (CAD)

2
CAC
1
SDB
900-999
PI. CA.

Description

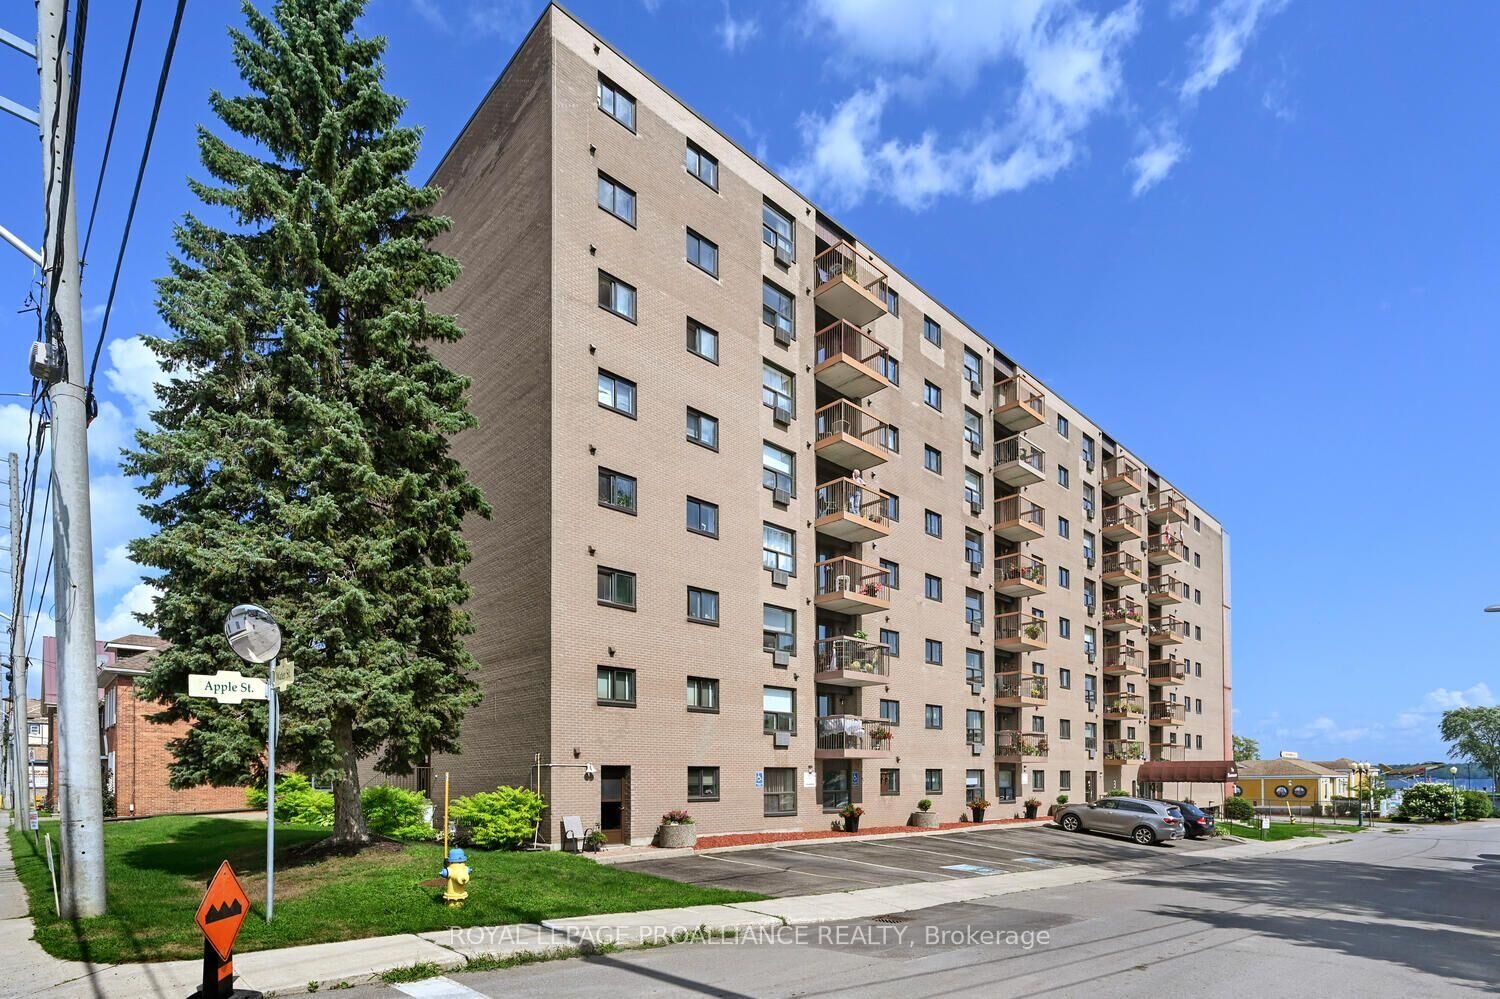
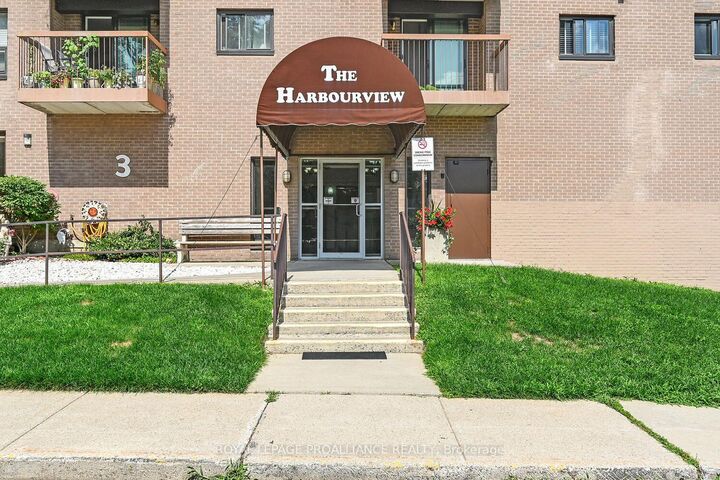
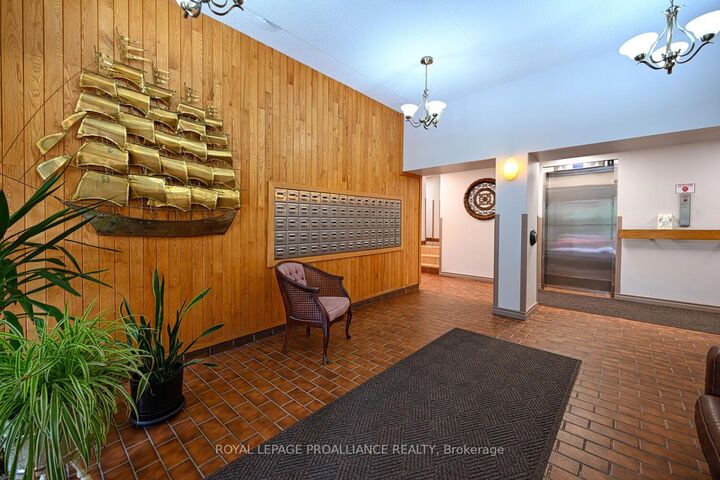
FOR LEASE - A waterfront condo with beautiful west facing views of the Majestic St. Lawrence River has arrived to market and could be yours to lease! The exciting news is that this unit received a complete makeover in 2023. This immaculate 2 bedroom apartment on the 7th floor offers you spectacular views of the St. Lawrence & the park from your balcony. Prepared to be impressed by the gorgeous tiled floors with a perfect transition to the trendy luxury vinyl flooring. This unit offers new light fixtures, a newly renovated bathroom and kitchen, & new A/C unit, (all in 2023) and lots of natural light - there's absolutely nothing left to do but move in & enjoy! If you're downsizing ....this is truly a turn key home that offers a care free lifestyle for those that don't want to be inundated with property maintenance and worries of owning a home. The Harbourview offers many amenities, including an exercise room, outdoor swimming pool, BBQ, and Party room. Flexible parking and storage options are available, with outdoor parking currently offered at $45/month, indoor parking at $90/month, and storage lockers ranging from $10-$20/month. Pet restrictions: cats & dogs allowed up to 20 pounds in weight. No more than one of each. This is a secure building. Located close to the downtown core, Block House Island, walking trails, parks - you're in an ideal location! Pictures shown in this listing are from 2023, prior to a tenancy. Please note: Some rooms have been virtually staged to help showcase ideas for furniture placement and room configuration. Available November 1, 2026.

MLS®:
X14132568
Catégorie
Rental
Style
Apartment
Vue
River
Ville
Leeds and Grenville United Counties
Communauté
810 - Brockville

Listed By

Royal Lepage Proalliance Realty
Source
PropTX - IDX
Dernière vérification Oct 31 2026 à 7:24 AM GMT+0000
Détails sur les salles de bains
Caractéristiques Intérieures
  • Water Heater Owned
  • Primary Bedroom - Main Floor
Caractéristiques de la propriété
  • Foundation: Concrete
Chauffage et refroidissement
  • Baseboard
  • Window Unit(s)
Caractéristiques extérieures
  • Brick
  • Toit: Not Applicable
Informations sur les services publics
  • Fuel: Electric
  • Energy: Energy Certificate: No
Garage
  • Underground
   
Calculer les temps de trajet jusqu'à cette propriété
 
Alimenté par INRIX MD Drive Time

Alimenté par Walk Score®
Disclaimer: Copyright 2026 Toronto IDX. All rights reserved. This information is deemed reliable, but not guaranteed. The information being provided is for consumers’ personal, non-commercial use and may not be used for any purpose other than to identify prospective properties consumers may be interested in purchasing. Data last updated 10/31/26 00:24

