

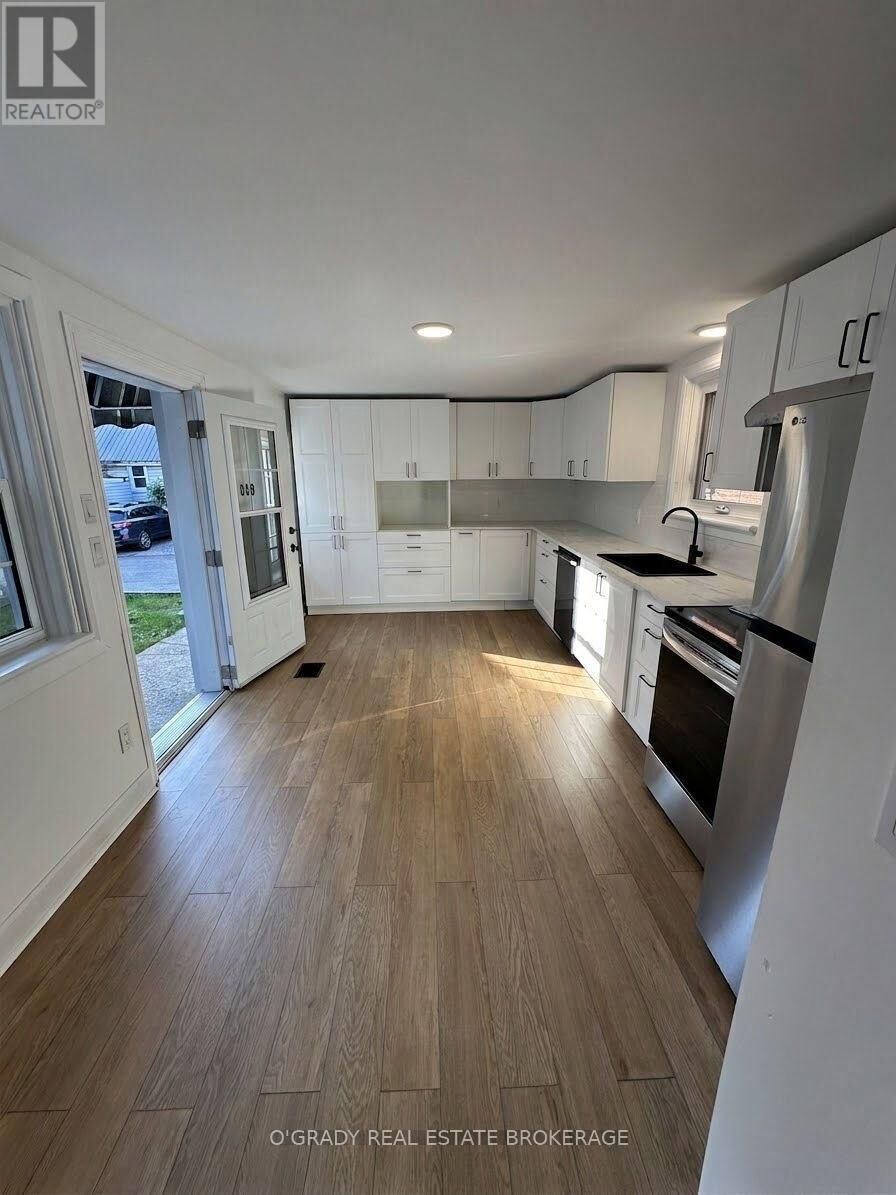
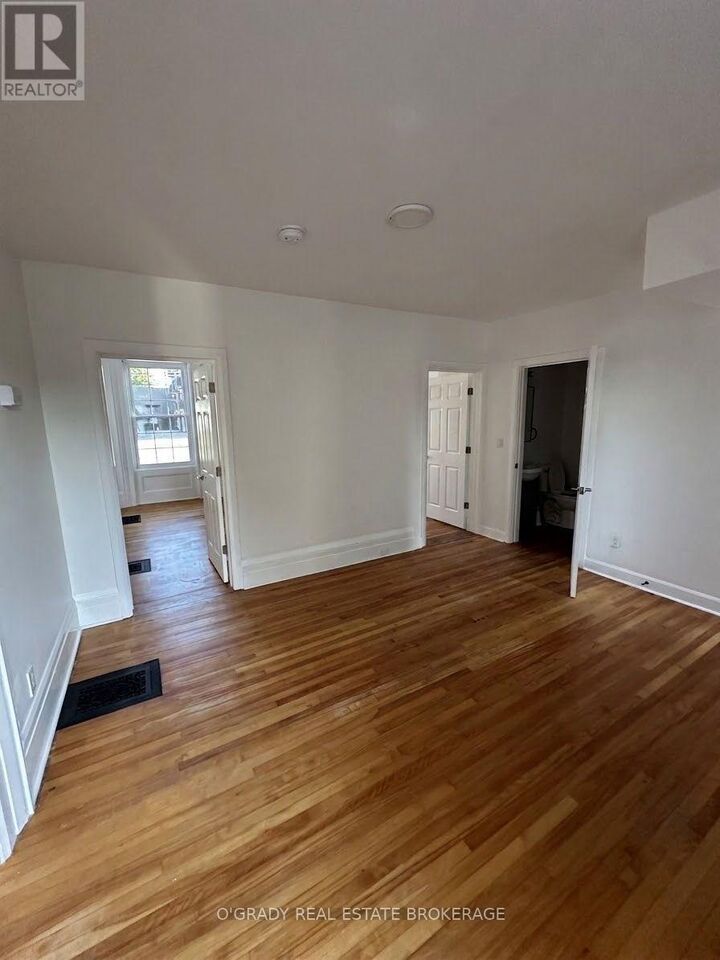
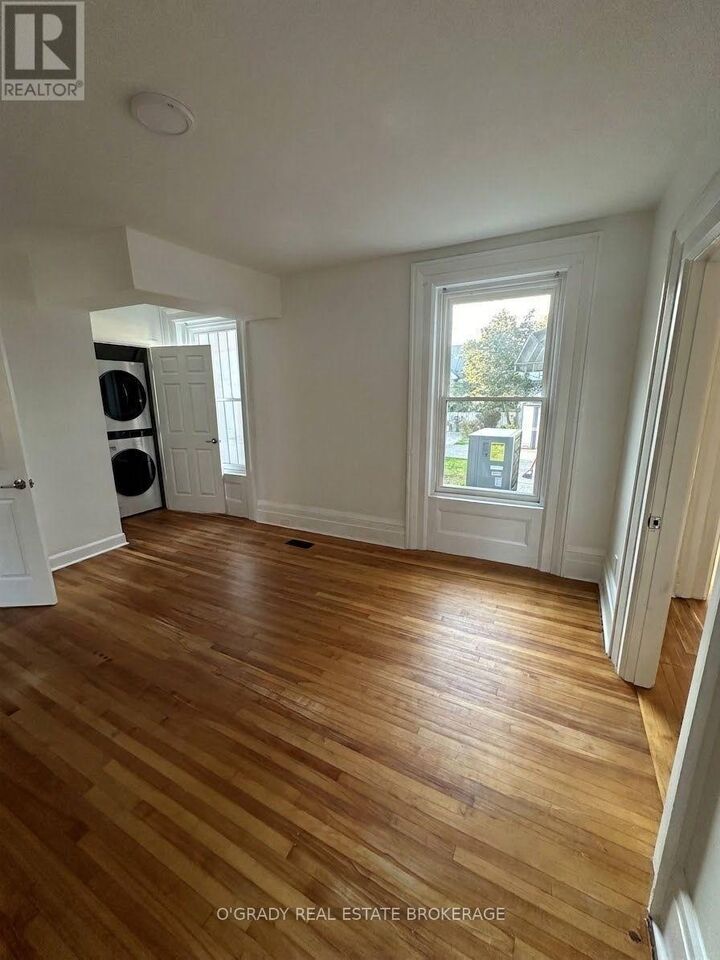
Inscription par:  CREA / Listed By: O'Grady Real Estate Brokerage
 CREA / Listed By: O'Grady Real Estate Brokerage
 30 James Street East B Brockville, ON K6V 1K2
En vigueur
1 620 $ (USD)
MLS®:
X13783344
X13783344
Catégorie
Multifamily
Multifamily
Ville
Leeds and Grenville United Counties
Leeds and Grenville United Counties
Listed By
Monica O'Grady, O'Grady Real Estate Brokerage
Source
CREA
Dernière vérification Sep 15 2026 à 4:45 AM GMT+0000
CREA
Dernière vérification Sep 15 2026 à 4:45 AM GMT+0000
Détails sur les salles de bains
- Salle de bains: 1
- Salle de bain partielles: 1
Informations sur le lot
- Carpet Free
- In Suite Laundry
Caractéristiques de la propriété
- Foundation: Stone
Chauffage et refroidissement
- Heat Pump
- Natural Gas
- Central Air Conditioning
Informations sur les sous-sols
- Unfinished
- N/a
Caractéristiques extérieures
- Stucco
Informations sur les services publics
- Sewer: Sanitary Sewer
Stationnement
- Total: 1
- No Garage
Lieu
Disclaimer: The trademarks REALTOR®, REALTORS®, and the REALTOR® logo are controlled
by The Canadian Real Estate Association (CREA) and identify real estate professionals who are members of CREA. Listing Data Last Updated: 9/14/26 21:45
The trademarks REALTOR®, REALTORS®, and the REALTOR® logo are controlledby The Canadian Real Estate Association (CREA) and identify real estate professionals who are members of CREA. Listing Data Last Updated: 9/14/26 21:45


Description