

Inscription par: PropTX - IDX / Listed By: Homelife/Dlk Real Estate Ltd
5 Susanna Lane Brockville, ON K6V 0A7
En vigueur
484 900 $ (CAD)
HORAIRES DES PORTES OUVERTES
-
OUVERTESDim, Août 21:00 pm - 2:00 pm
-
OUVERTESJeu, Août 65:00 pm - 7:00 pm

Description
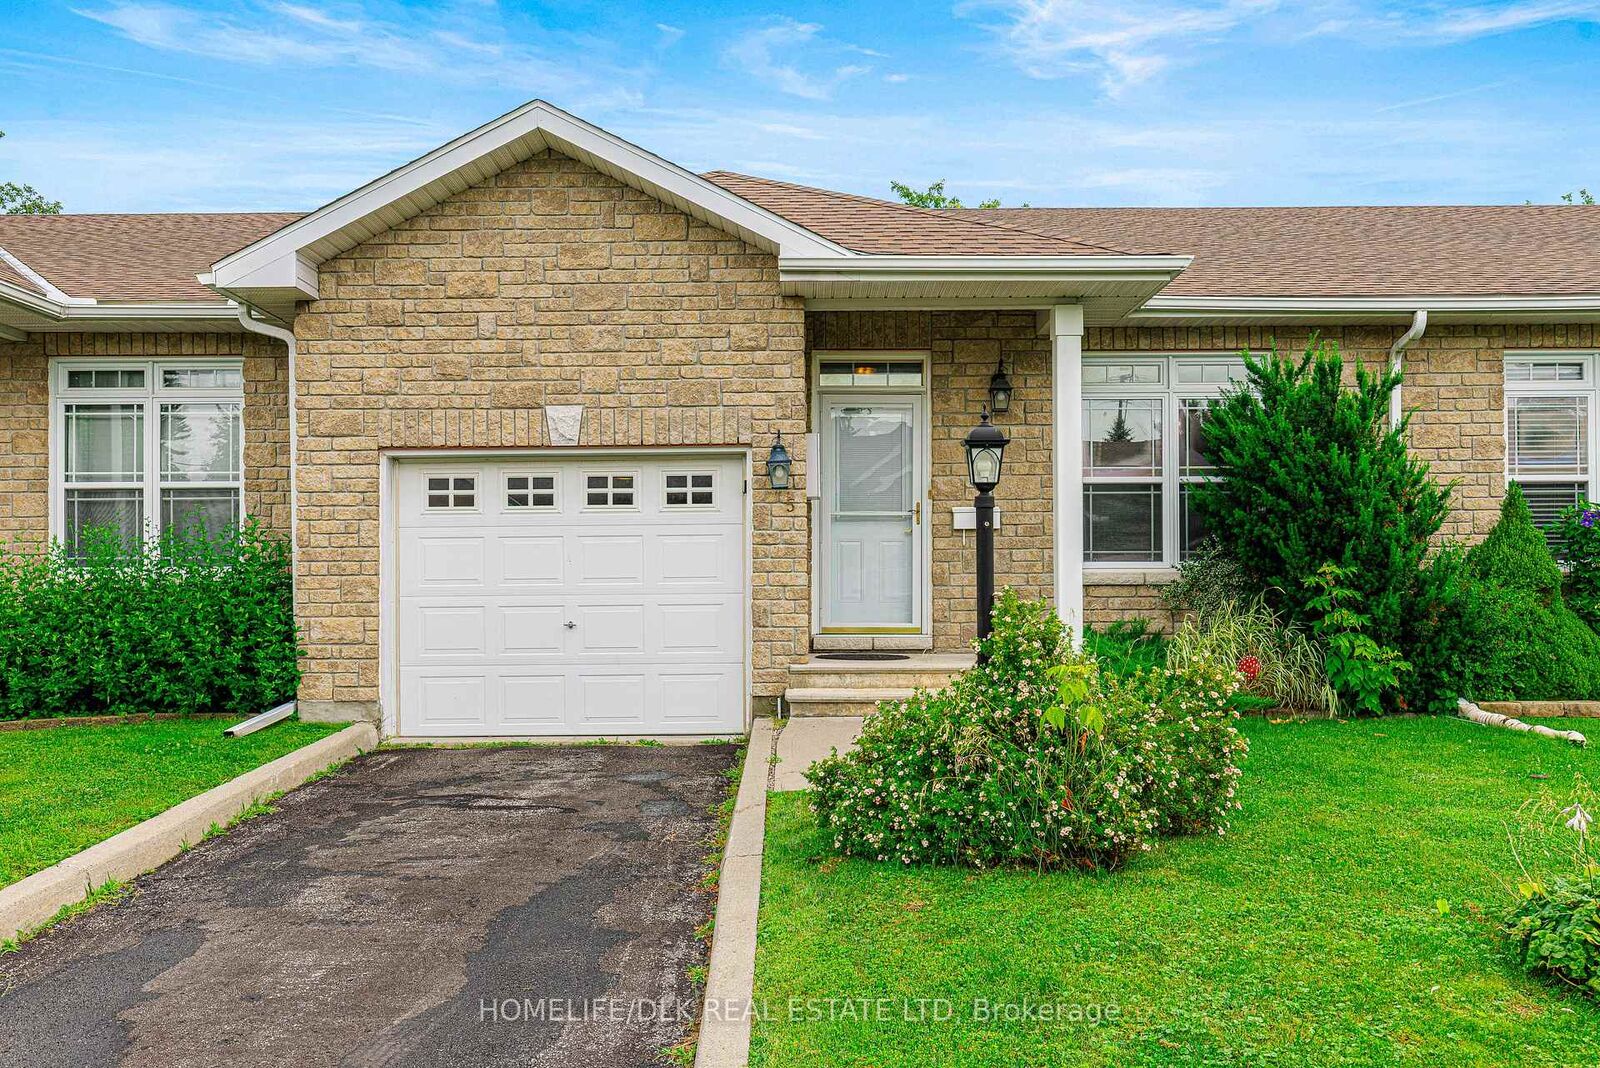
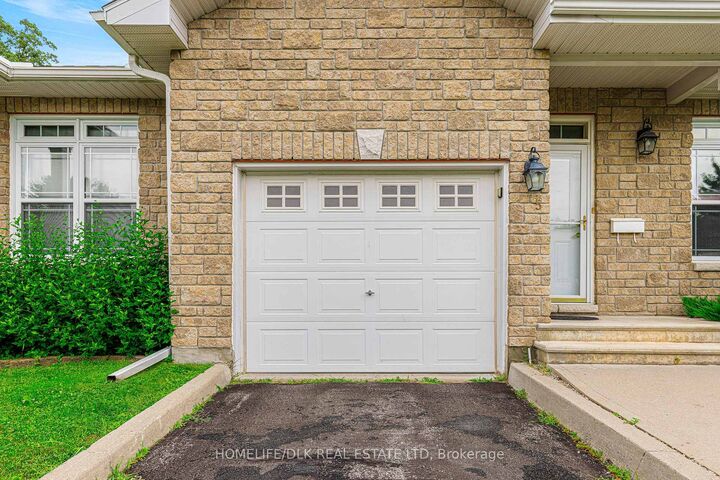
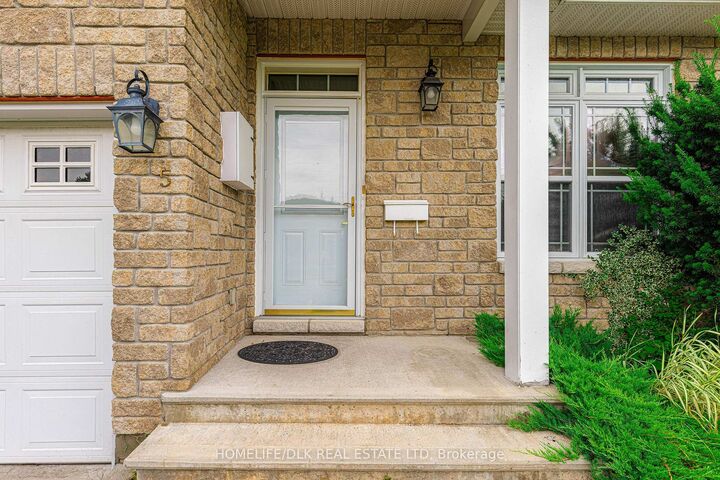
Welcome to 5 Susanna Lane - a beautifully maintained 2+1 bedroom, 3 bathroom townhouse tucked away on a quiet cul-de-sac in one of Brockville's most desirable neighbourhoods. Designed for comfortable, low-maintenance living, this home features a spacious primary suite complete with a walk-through closet leading to a private 4-piece ensuite. The bright main floor offers an inviting layout, including a lovely gas fireplace in the livingroom, while the covered rear porch provides the perfect place to enjoy your morning coffee or unwind at the end of the day. The fully finished basement adds exceptional flexibility with a third bedroom, 3-piece bathroom, and kitchenette - ideal for guests, extended family, or additional living space. Enjoy a carefree lifestyle with HOA services that include lawn maintenance and snow removal, giving you more time to enjoy everything the area has to offer. Perfectly situated within walking distance of St. Lawrence Park, the beach, and the popular seasonal waterfront coffee shop, this home also offers easy access to scenic walking trails just one block away. Downtown Brockville, shopping, restaurants, and the Brockville Country Club are all just minutes from your door. Whether you're looking to downsize without compromise, enjoy retirement, or simply embrace a low-maintenance lifestyle in a fantastic location, 5 Susanna Lane is a home you won't want to miss.
MLS®:
X13624880
X13624880
Les impôts
$4,655(2026)
$4,655(2026)
Catégorie
Townhouse
Townhouse
Style
Bungalow
Bungalow
Ville
Leeds and Grenville United Counties
Leeds and Grenville United Counties
Communauté
810 - Brockville
810 - Brockville
Listed By
Homelife/Dlk Real Estate Ltd
Source
PropTX - IDX
Dernière vérification Août 1 2026 à 1:19 AM GMT+0000
PropTX - IDX
Dernière vérification Août 1 2026 à 1:19 AM GMT+0000
Détails sur les salles de bains
Caractéristiques Intérieures
- Primary Bedroom - Main Floor
Caractéristiques de la propriété
- Cheminée: Natural Gas
- Foundation: Poured Concrete
Chauffage et refroidissement
- Forced Air
- Central Air
Informations sur les sous-sols
- Finished
Informations sur le pool
- None
Caractéristiques extérieures
- Brick
- Toit: Asphalt Shingle
Informations sur les services publics
- Sewer: Sewer
- Fuel: Gas
- Energy: Energy Certificate: No
Garage
- Attached
Stationnement
- Private
Étages
- 1
Lieu
Disclaimer: Copyright 2026 Toronto IDX. All rights reserved. This information is deemed reliable, but not guaranteed. The information being provided is for consumers’ personal, non-commercial use and may not be used for any purpose other than to identify prospective properties consumers may be interested in purchasing. Data last updated 7/31/26 18:19

