

Inscription par:  CREA / Listed By: Re/Max Hometown Realty Inc
 CREA / Listed By: Re/Max Hometown Realty Inc
 87 Brookview Crescent Brockville, ON K6V 4P3
En vigueur (1 Jours)
409 900 $ (CAD)
HORAIRES DES PORTES OUVERTES
-
OUVERTESSam, Juil 1110:00 am - 11:00 am
Description
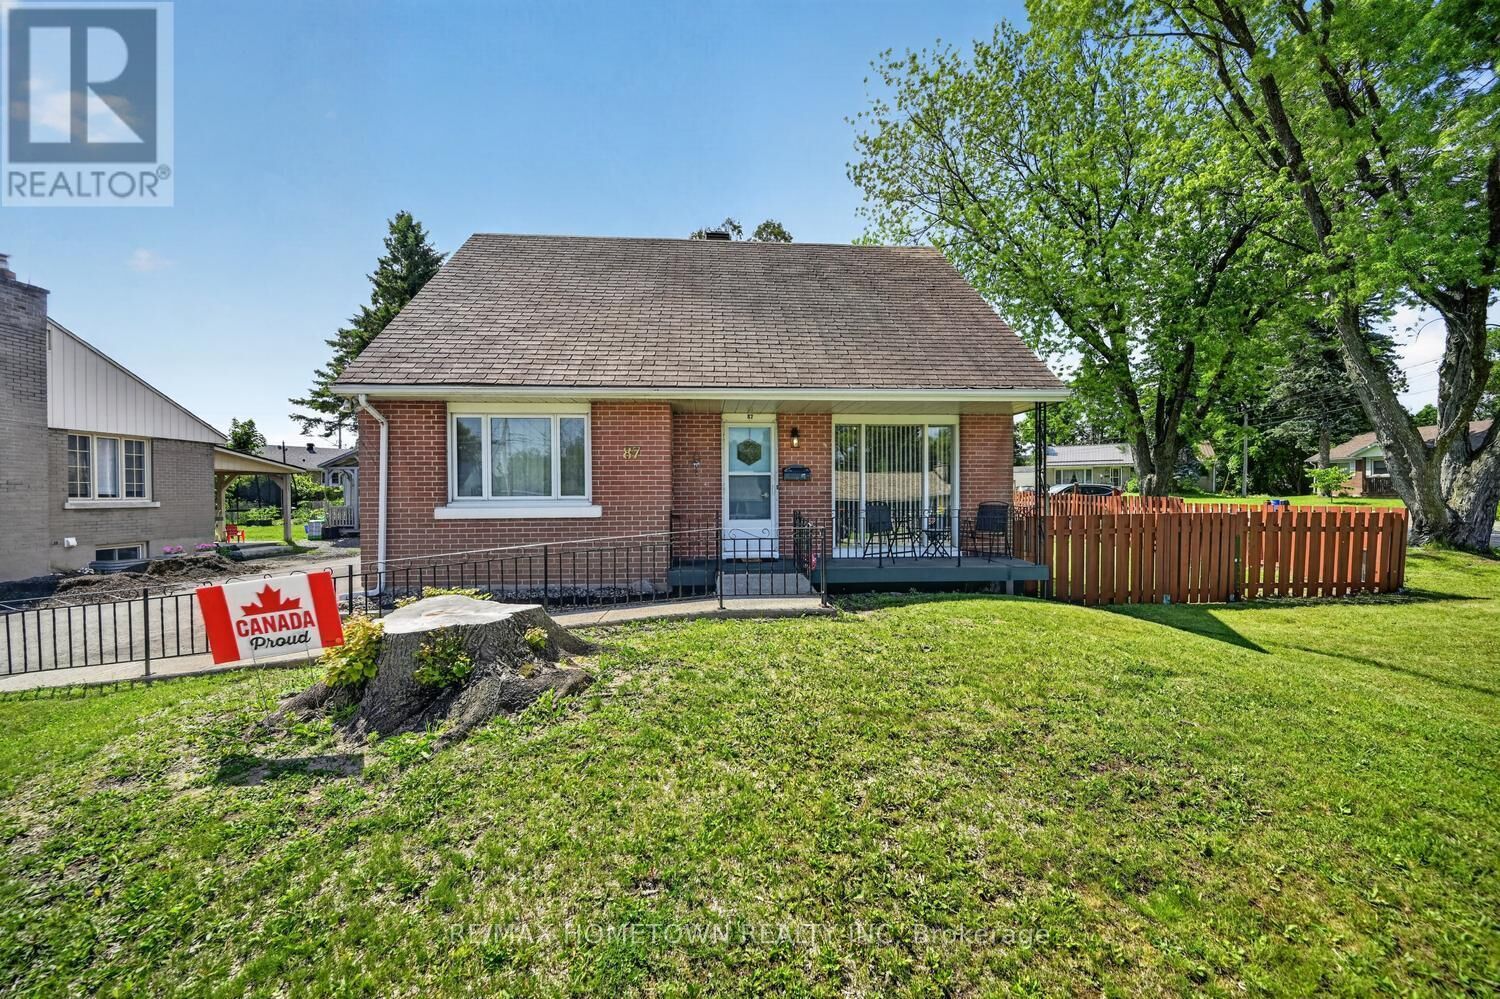
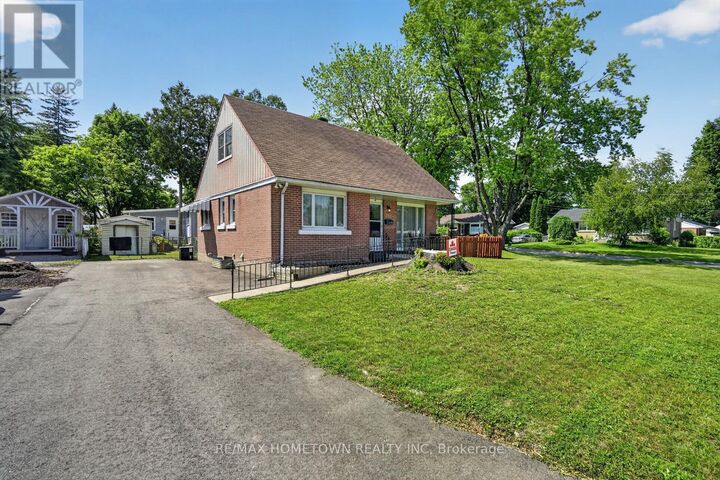
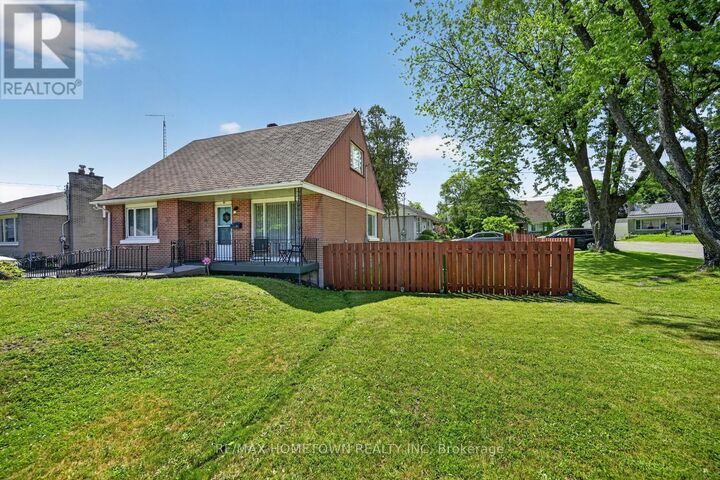
Welcome to this beautifully updated 1 and 1/2 storey brick home, tucked away on a quiet dead-end street in one of the area's most desirable neighbourhoods. Situated on a private, fully fenced lot, this move-in ready home offers the perfect blend of timeless charm and modern updates. Step inside to discover beautifully refinished hardwood floors, fresh paint throughout, and a bright, welcoming interior. The thoughtfully designed main floor features a spacious primary bedroom, a 4-piece bath and an updated kitchen complete with modern appliances, and an inviting dining and living room highlighted by stunning floor-to-ceiling windows that flood the home with natural light. The upper level offers two generously sized bedrooms with beautiful hardwood flooring, providing comfortable accommodations for family or guests. Downstairs, the finished lower level expands your living space with a cozy family room, updated 2-piece bath, laundry and utility area, plus an exceptional workshop that's perfect for hobbyists, DIY enthusiasts, or additional storage.Outside, enjoy the privacy of the fully fenced backyard-ideal for children, pets, gardening, or summer entertaining. A brand-new driveway enhances the home's curb appeal, while the ramp to the front entrance provides added convenience and accessibility. Homes offering this combination of character, thoughtful updates, privacy, and an outstanding location rarely come to market. Simply move in, unpack, and start enjoying everything this exceptional property has to offer! (id:41440)
MLS®:
X13542268
X13542268
Les impôts
$2,982(2025)
$2,982(2025)
Catégorie
Single-Family Home
Single-Family Home
Vue
City View
City View
Ville
Leeds and Grenville United Counties
Leeds and Grenville United Counties
Listed By
Connie Eustace-Reuvers, Re/Max Hometown Realty Inc
Source
CREA
Dernière vérification Juil 11 2026 à 2:55 AM GMT+0000
CREA
Dernière vérification Juil 11 2026 à 2:55 AM GMT+0000
Détails sur les salles de bains
- Salle de bains: 1
- Salle de bain partielles: 1
Caractéristiques Intérieures
- Washer
- Refrigerator
- Stove
- Dryer
- Blinds
Informations sur le lot
- Level
Caractéristiques de la propriété
- Foundation: Block
Chauffage et refroidissement
- Forced Air
- Natural Gas
- Central Air Conditioning
Informations sur les sous-sols
- Finished
- Full
Planchers
- Hardwood
Caractéristiques extérieures
- Brick
Informations sur les services publics
- Sewer: Sanitary Sewer
Stationnement
- Total: 4
- No Garage
- Tandem
Étages
- 2
Lieu
Disclaimer: The trademarks REALTOR®, REALTORS®, and the REALTOR® logo are controlled
by The Canadian Real Estate Association (CREA) and identify real estate professionals who are members of CREA. Listing Data Last Updated: 7/10/26 19:55
The trademarks REALTOR®, REALTORS®, and the REALTOR® logo are controlledby The Canadian Real Estate Association (CREA) and identify real estate professionals who are members of CREA. Listing Data Last Updated: 7/10/26 19:55

