3230 Church Street Brooke-Alvinston (Brooke Alvinston), ON N0N 1A0
Inscription par:  CREA / Exit Realty Community

  3230 Church Street Brooke-Alvinston (Brooke Alvinston), ON N0N 1A0

En vigueur
347 353 $ (USD)
4
CAC
2
SDB

Description

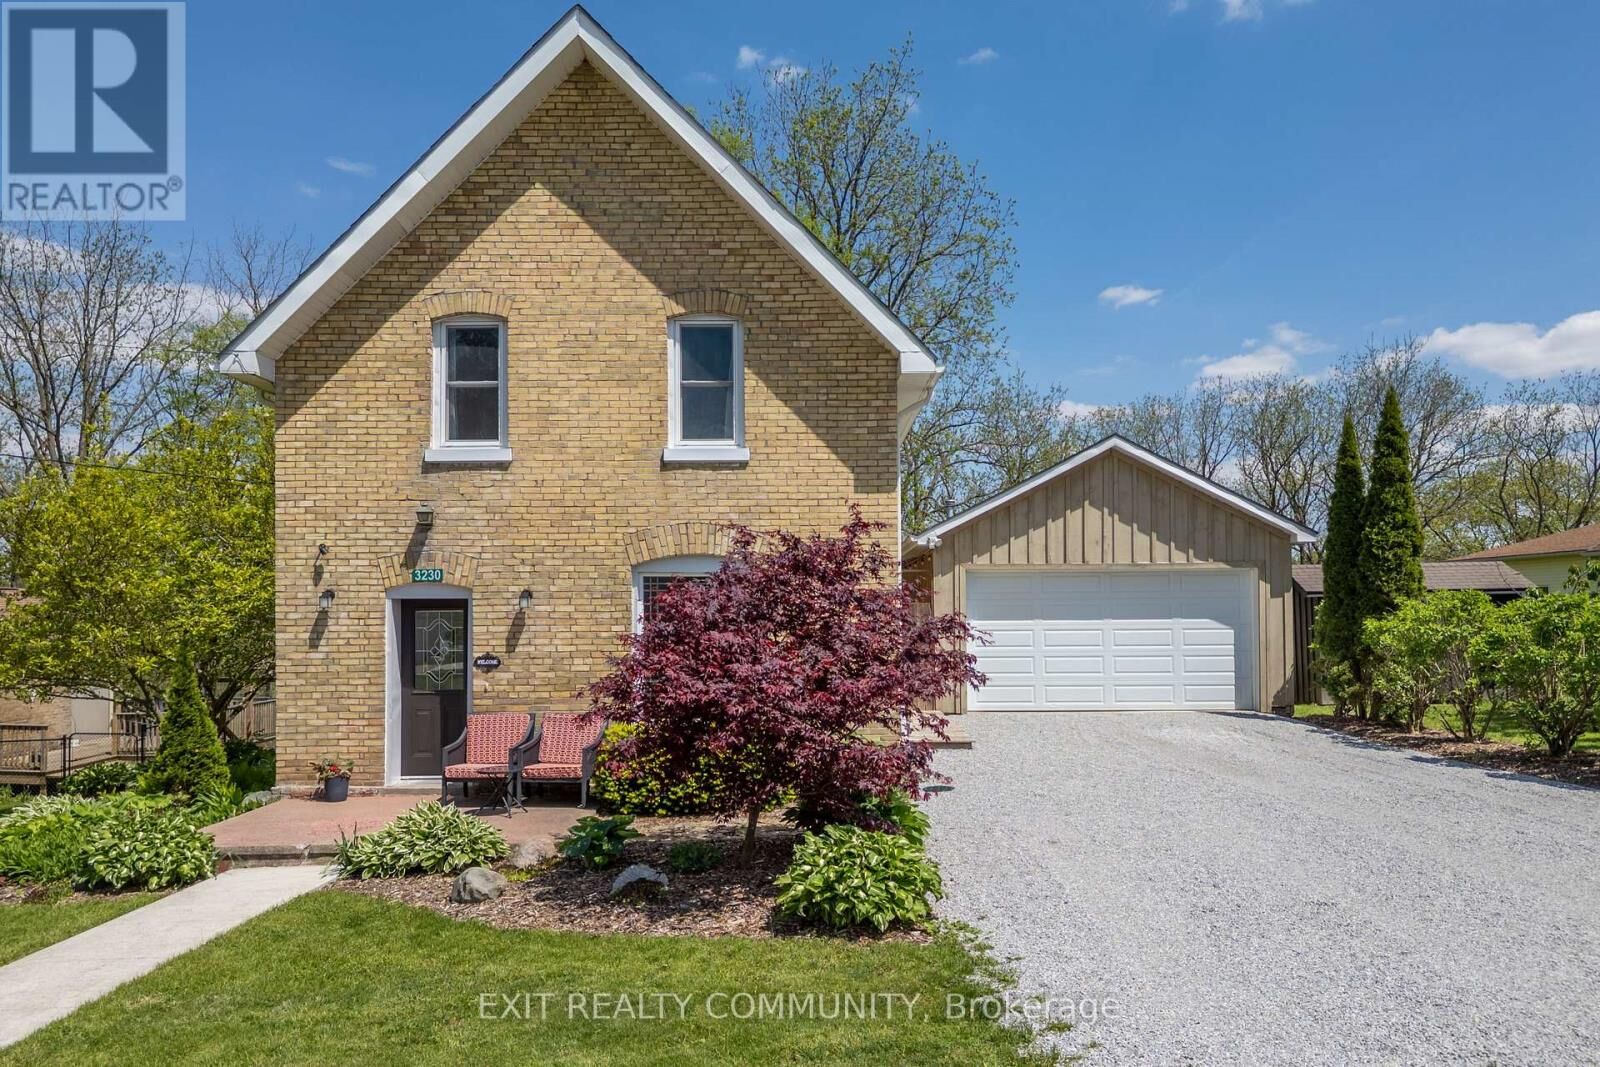
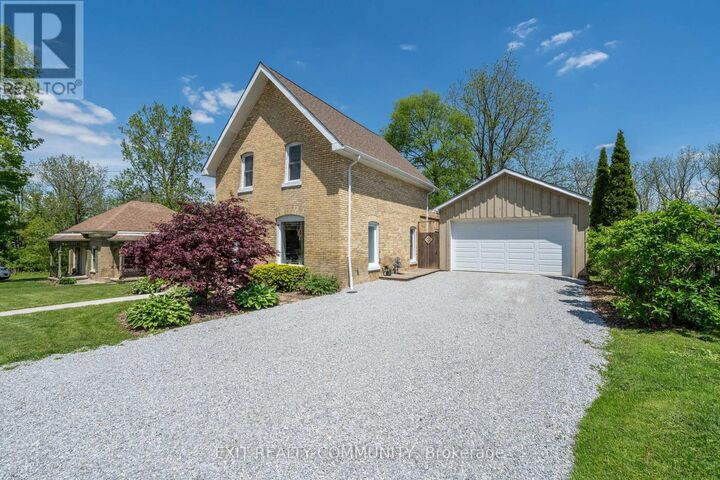
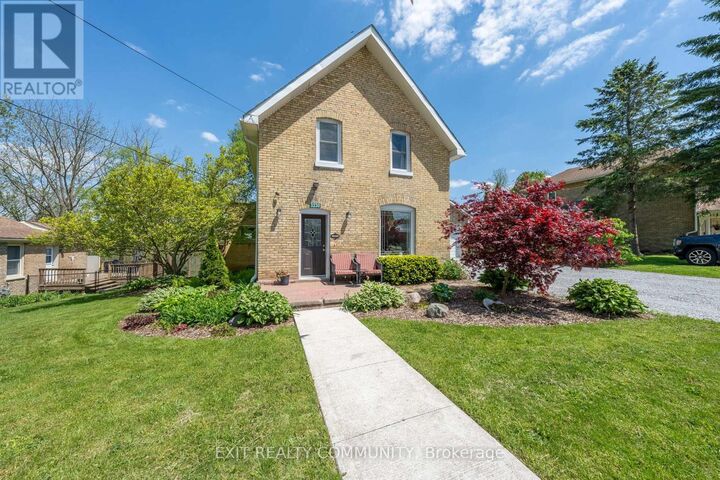
Welcome to 3230 Church Street in the quiet community of Alvinston! This beautifully maintained 2-storey butter brick home offers the perfect blend of character, updates, and peaceful outdoor living, all backing directly onto the scenic Sydenham River with no rear neighbours. From the moment you arrive, you'll appreciate the fresh gravel driveway, charming curb appeal, and the impressive 18x30 heated detached garage with concrete floors, making it an ideal workshop, hobby space, or additional storage area. Inside, the main floor is warm and inviting with hardwood flooring throughout and an abundance of natural light pouring through the large windows. The front room offers flexible living options and could function as a bright home office, dining room, or even an additional bedroom. The spacious living room flows seamlessly into the kitchen, complete with ample cabinetry and a brand new patio door leading to the oversized rear deck. The main floor also features a beautifully updated 3-piece bathroom with a large soaker tub, along with a laundry and mudroom area. Upstairs, you'll find two bright bedrooms with closets and a stunning modern 4-piece bathroom featuring a walk-in tile shower with double rainfall shower heads. The basement offers plenty of storage space along with potential for a small rec room or additional finished living area. Step outside and enjoy one of the property's most special features. The fully fenced backyard overlooks the Sydenham River and mature trees, creating a private, peaceful setting you can enjoy year-round. The oversized raised deck is perfect for entertaining, relaxing with your morning coffee, or enjoying summer evenings while taking in the serene river views. Raised garden beds add even more charm and functionality for those who enjoy gardening or growing their own vegetables. A truly well cared for home in a beautiful small-town setting, offering peaceful living, stunning natural surroundings, and a fantastic detached shop space. (id:41440)

MLS®:
X13168496
Les impôts
$2,766
Catégorie
Single-Family Home
Vue
Direct Water View
Ville
Lambton County

Listed By

Bailey Spence, Exit Realty Community
Source
CREA
Dernière vérification Mai 25 2026 à 5:41 PM GMT+0000
Détails sur les salles de bains
  • Salles de bains: 2
Caractéristiques Intérieures
  • Washer
  • Refrigerator
  • Dishwasher
  • Stove
  • Dryer
Caractéristiques de la propriété
  • Foundation: Brick
Chauffage et refroidissement
  • Forced Air
  • Other
  • Electric
  • Central Air Conditioning
Informations sur les sous-sols
  • Partially Finished
  • N/a
Caractéristiques extérieures
  • Brick
Stationnement
  • Total: 4
  • Garage
  • Detached Garage
Étages
  • 2
   
Calculer les temps de trajet jusqu'à cette propriété
 
Alimenté par INRIX MD Drive Time

Alimenté par Walk Score®
Disclaimer: REALTOR.CA The trademarks REALTOR®, REALTORS®, and the REALTOR® logo are controlled
by The Canadian Real Estate Association (CREA) and identify real estate professionals who are members of CREA. Listing Data Last Updated: 5/25/26 10:41

