

Inscription par: ITSO / Royal Lepage Brant Realty
29 Alexander Street Burford, ON N0E 1A0
En vigueur
539 900 $ (CAD)
HORAIRES DES PORTES OUVERTES
-
OUVERTESDim, Mai 312:00 pm - 4:00 pm
Description
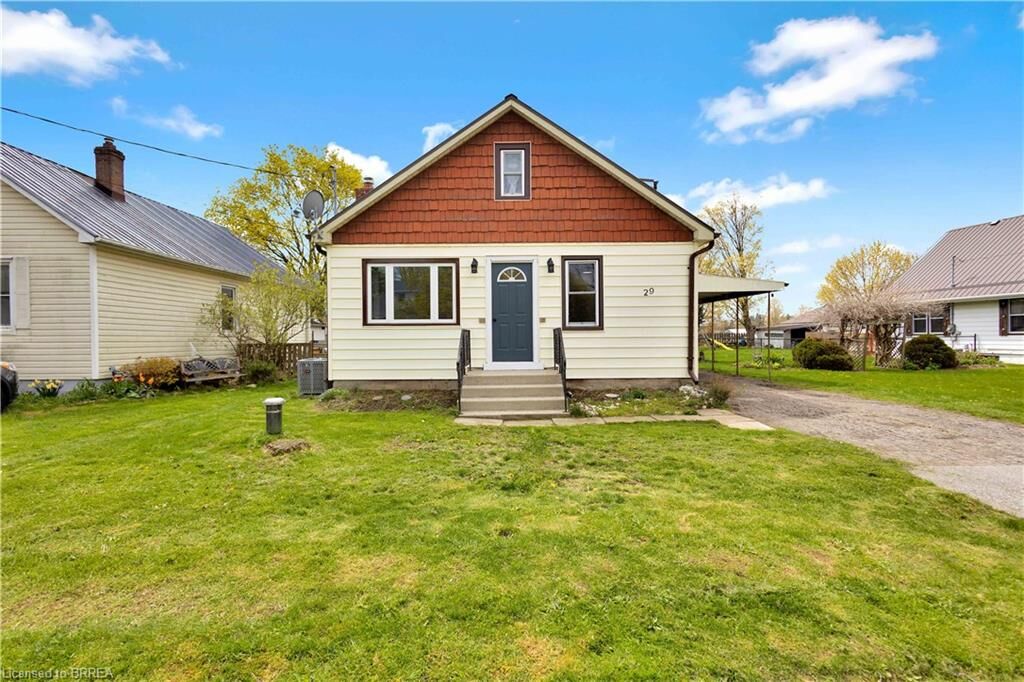
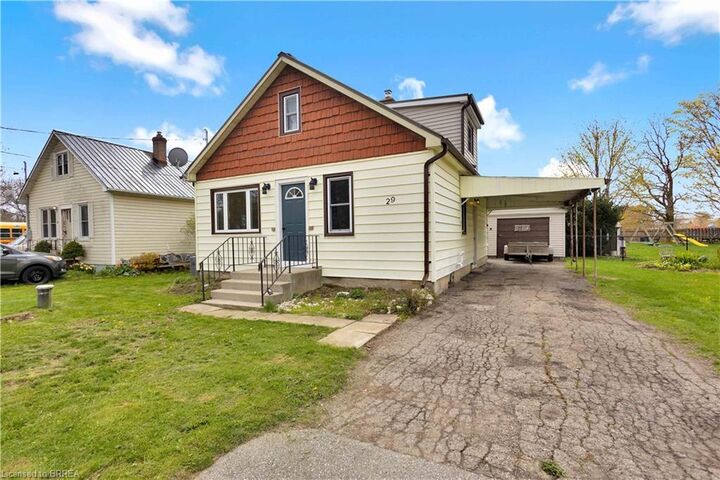
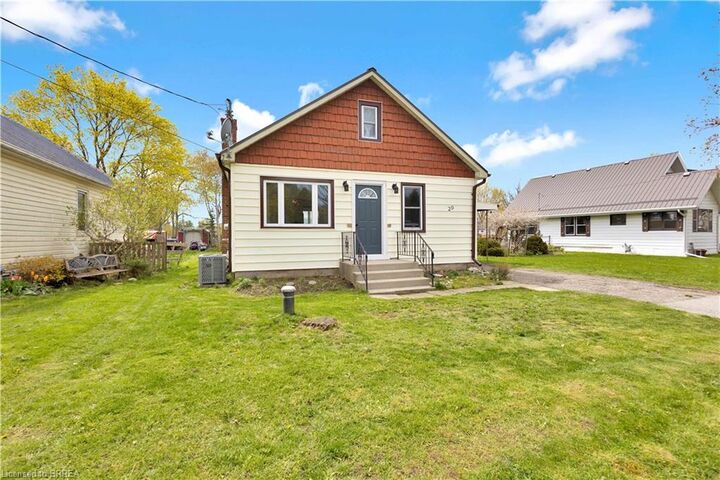
Welcome to this charming 3-bedroom, 1-bathroom home nestled in the heart of Burford—a welcoming community known for its small-town feel, friendly neighbours, and convenient access to nearby amenities. This well-maintained home offers a bright, functional layout with comfortable living spaces and a kitchen complete with new appliances. Enjoy peace of mind with major updates already taken care of, including a newer furnace, central air conditioning, and well—big-ticket upgrades that add long-term value. Step outside to a generous lot with no rear neighbours, providing added privacy and a peaceful backdrop—perfect for relaxing or entertaining. Whether you’re a first-time buyer, downsizer, or investor, this move-in ready home offers incredible value in a sought-after community. Don’t miss your chance to call Burford home!
MLS®:
40833941
40833941
Les impôts
$2,565
$2,565
Catégorie
Single-Family Home
Single-Family Home
Style
1.5 Storey
1.5 Storey
Ville
Brant County
Brant County
Listed By
Ashleigh Bowman, Royal Lepage Brant Realty
Source
ITSO
Dernière vérification Mai 28 2026 à 8:08 PM GMT+0000
ITSO
Dernière vérification Mai 28 2026 à 8:08 PM GMT+0000
Détails sur les salles de bains
- Salle de bains: 1
Caractéristiques Intérieures
- Water Heater
- Dishwasher
- Dryer
- Microwave
- Refrigerator
- Stove
- Washer
- Windows: Window Coverings
Informations sur le lot
- Rectangular
- Rec./Community Centre
- Schools
- Urban
- Playground Nearby
Caractéristiques de la propriété
- Cheminée: 1
- Foundation: Poured Concrete
Chauffage et refroidissement
- Forced Air
- Natural Gas
- Central Air
Informations sur les sous-sols
- Unfinished
- Partial
Caractéristiques extérieures
- Toit: Metal
Informations sur les services publics
- Sewer: Septic Tank
Informations sur les écoles
- Elementary School: Burford Elementary
Garage
- Garage
Stationnement
- Detached Garage
- Total: 4
Surface Habitable
- 971 pi. ca.
Lieu
Disclaimer: Listing content protected by copyright and licensed by Information Technology Systems Ontario: Data last updated: 5/28/26 13:08

