152 Main Street Burk's Falls, ON P0A 1C0
Inscription par: PropTX - IDX / Listed By: Royal Lepage Lakes Of Muskoka Realty

  152 Main Street Burk's Falls, ON P0A 1C0

En vigueur
297 686 $ (USD)

4
CAC
2
SDB
1100-1500
PI. CA.

Description

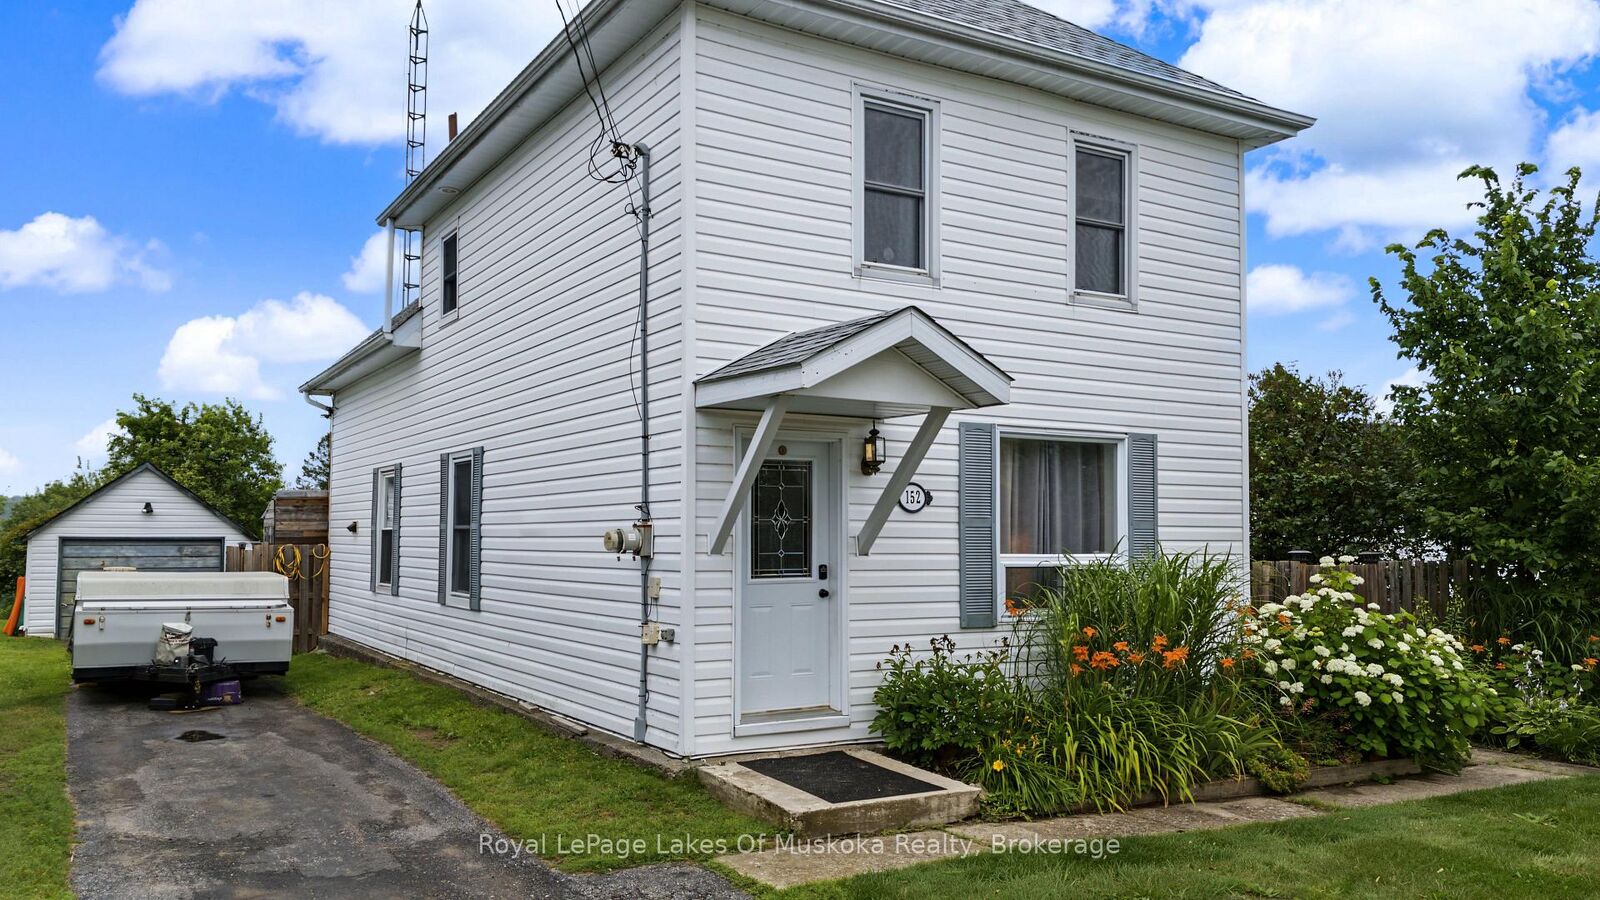
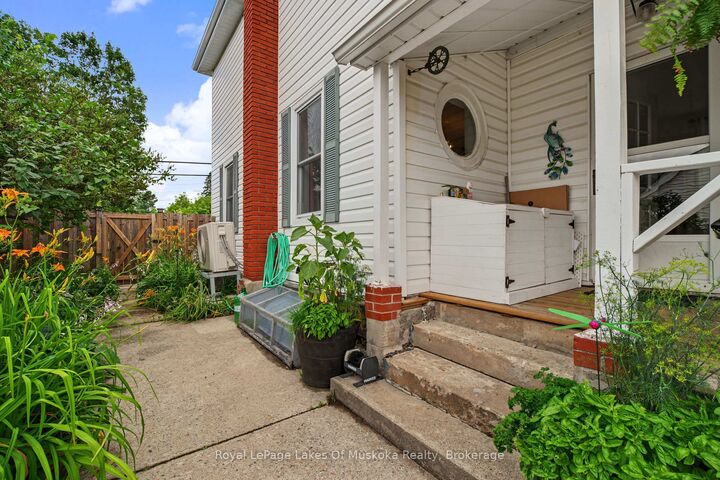
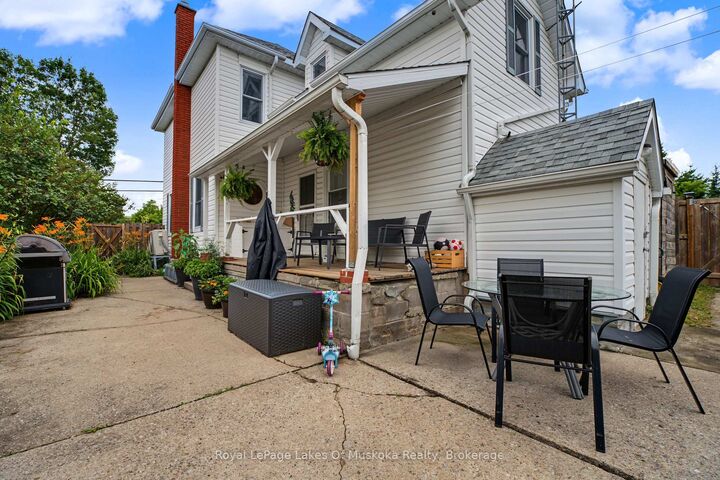
Right in the heart of Burk's Falls, this three-plus-one bedroom century home has been lovingly maintained and is ready for the next family to settle in. Built in 1888, it has the character you'd expect - high ceilings throughout, built-in cabinetry in the dining room - with the updates that matter already done. The roof was replaced in 2022, and a new natural gas furnace and heat pump were installed in 2023, both still under warranty. The kitchen has been updated and all appliances are included, along with the handmade island. The main floor flows well for a family, and a covered back porch leads out to a fenced yard. Sitting at the top of the hill, the neighbours are below you, and established low-maintenance perennial gardens add a layer of privacy you wouldn't expect from an in-town property. Upstairs are three bedrooms and an updated bathroom. The lower level has a fourth bedroom with its own entrance from the backyard, a storage and laundry room, and a two-piece bathroom - great for a guest setup, a teenager who wants their own space, or a home office with a separate entrance. An extra-large single car garage and paved driveway round things out. Walking distance to the primary school, the Family Health Team, the park, post office, Home Hardware, the pierogi truck, the library, and the Heritage River Walk. Everything your family needs is close, and everything about this home says it's been cared for. If you've been looking for a place to put down roots, this is the kind of home that makes Burk's Falls feel like home from the start.

MLS®:
X13595632
Les impôts
$2,217(2025)
Surface Terrain
6,360 PI. CA.
Catégorie
Single-Family Home
Style
2-Storey
Vue
Skyline
Ville
Parry Sound District
Communauté
Burk's Falls

Listed By

Royal Lepage Lakes Of Muskoka Realty
Source
PropTX - IDX
Dernière vérification Juil 24 2026 à 12:55 AM GMT+0000
Détails sur les salles de bains
Caractéristiques Intérieures
  • Workbench
  • Carpet Free
  • Suspended Ceilings
Caractéristiques de la propriété
  • Foundation: Other
Chauffage et refroidissement
  • Baseboard
  • Other
Informations sur les sous-sols
  • Full
  • Walk-Up
  • Partially Finished
Informations sur le pool
  • None
Caractéristiques extérieures
  • Vinyl Siding
  • Toit: Asphalt Shingle
Informations sur les services publics
  • Sewer: Sewer
  • Fuel: Gas
  • Energy: Energy Certificate: No
Garage
  • Detached
Stationnement
  • Private
Étages
  • 2
   
Calculer les temps de trajet jusqu'à cette propriété
 
Alimenté par INRIX MD Drive Time

Alimenté par Walk Score®
Disclaimer: Copyright 2026 Toronto IDX. All rights reserved. This information is deemed reliable, but not guaranteed. The information being provided is for consumers’ personal, non-commercial use and may not be used for any purpose other than to identify prospective properties consumers may be interested in purchasing. Data last updated 7/23/26 17:55

