

Inscription par:  CREA / Listed By: Easy List Realty Ltd.
 CREA / Listed By: Easy List Realty Ltd.
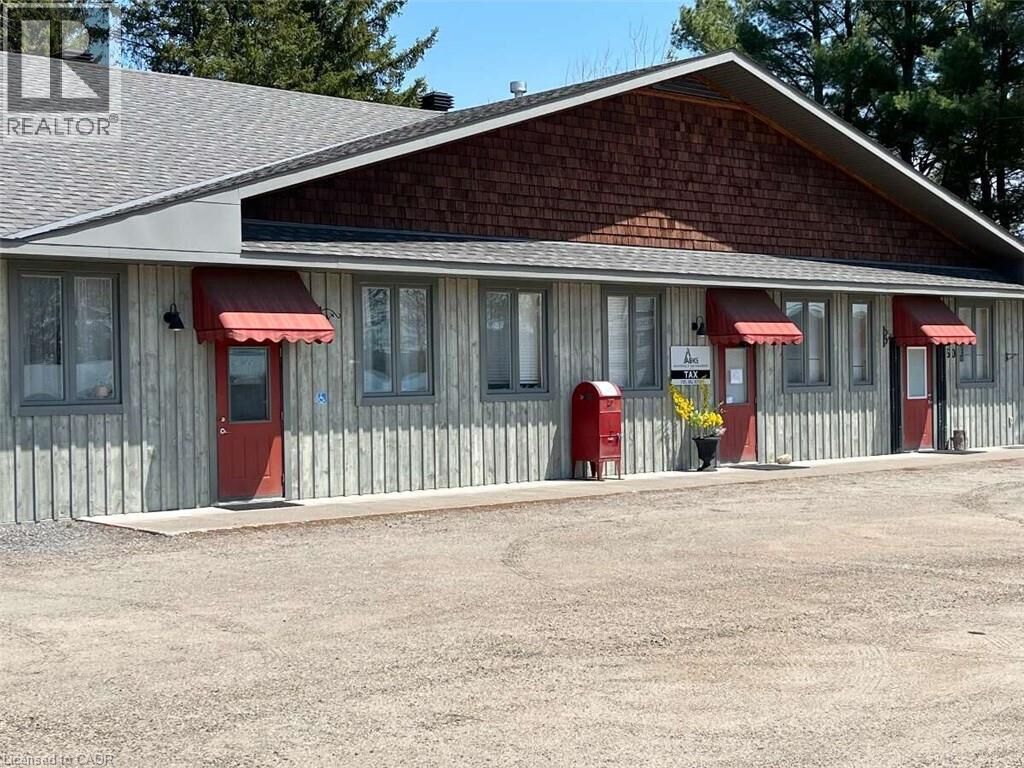
 60 Ontario Street 3 Burk's Falls, ON P0A 1C0
En vigueur (1 Jours)
216 079 $ (USD)
MLS®:
40860842
40860842
Les impôts
$2,032
$2,032
Surface Terrain
0.74 acres
0.74 acres
Catégorie
Townhouse
Townhouse
Ville
Parry Sound District
Parry Sound District
Listed By
Sophie Alegra Giterman, Easy List Realty Ltd.
Source
CREA
Dernière vérification Sep 6 2026 à 10:42 AM GMT+0000
CREA
Dernière vérification Sep 6 2026 à 10:42 AM GMT+0000
Détails sur les salles de bains
- Salle de bains: 1
Quartier
- Burk's Falls
Caractéristiques de la propriété
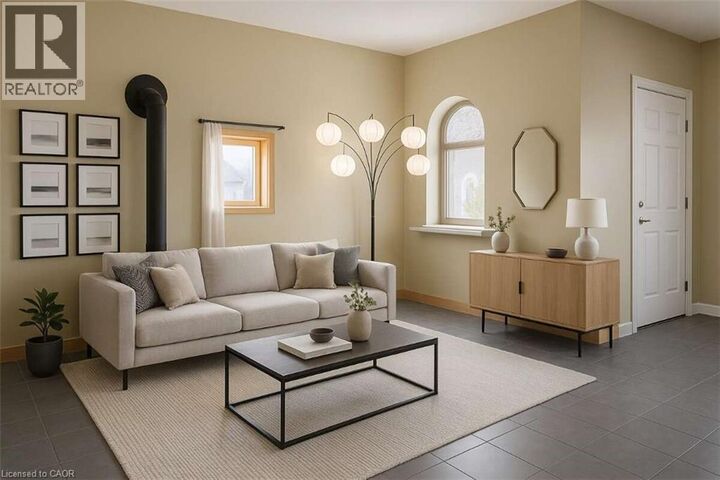
- Cheminée: Total: 1
Chauffage et refroidissement
- Natural Gas
- Wall Unit
Caractéristiques extérieures
- Wood
- Aluminum Siding
Informations sur les services publics
- Sewer: Septic System
Stationnement
- Total: 4
- Open
Étages
- 1
Surface Habitable
- 1,000 pi. ca.
Historique des prix des annonces
Date
Événement
Prix
% Variation en
$ (+/-)
Sep 05, 2026
Prix modifié
299 000 $
-8%
-25 900 $
Lieu
Disclaimer: The trademarks REALTOR®, REALTORS®, and the REALTOR® logo are controlled
by The Canadian Real Estate Association (CREA) and identify real estate professionals who are members of CREA. Listing Data Last Updated: 9/6/26 03:42
The trademarks REALTOR®, REALTORS®, and the REALTOR® logo are controlledby The Canadian Real Estate Association (CREA) and identify real estate professionals who are members of CREA. Listing Data Last Updated: 9/6/26 03:42


Description