

Inscription par: ITSO / Listed By: Keller Williams Edge Realty
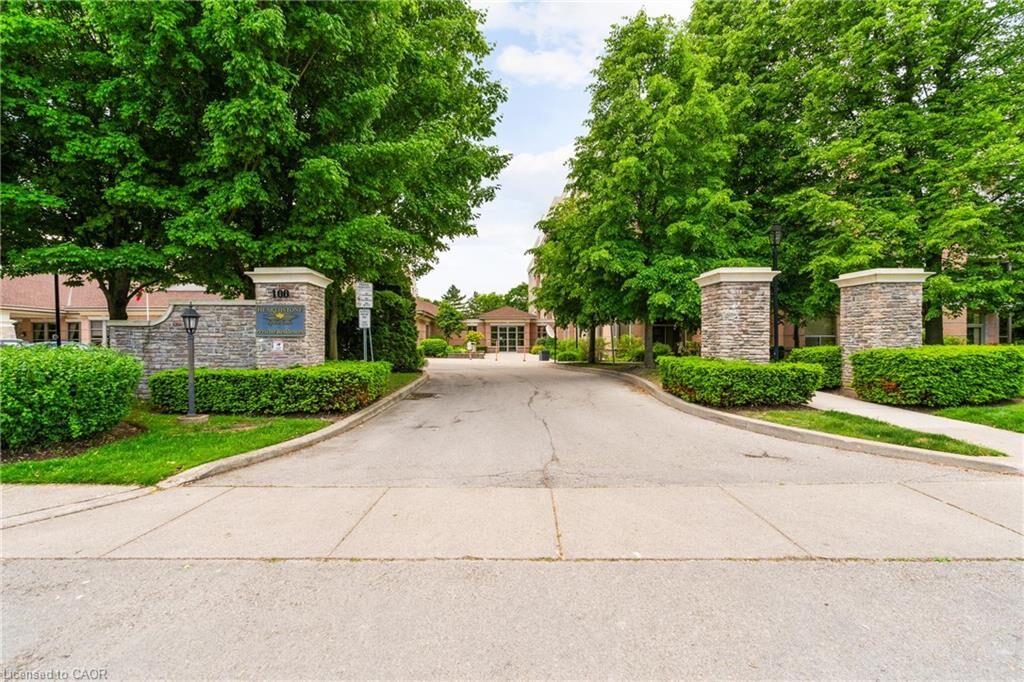
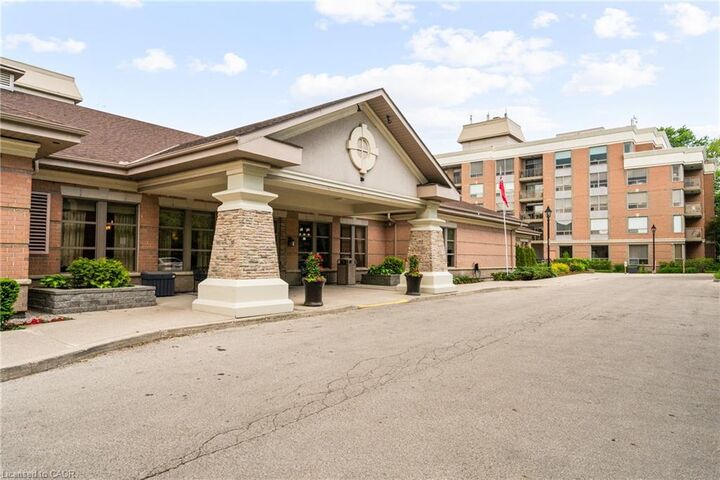
100 Burloak Drive 1303 Burlington, ON L6L 6P6
En vigueur (0 Jours)
561 532 $ (USD)

Description
MLS®:
40869435
40869435
Les impôts
$4,396
$4,396
Catégorie
Single-Family Home
Single-Family Home
Année de Construction
2000
2000
Style
Apartment
Apartment
Ville
Regional Municipality of Halton
Regional Municipality of Halton
Listed By
Lynne Riddell, Keller Williams Edge Realty
Source
ITSO
Dernière vérification Oct 8 2026 à 7:45 PM GMT+0000
ITSO
Dernière vérification Oct 8 2026 à 7:45 PM GMT+0000
Détails sur les salles de bains
- Salles de bains: 2
Caractéristiques Intérieures
- Elevator
- Ventilation System
- Dishwasher
- Dryer
- Range Hood
- Refrigerator
- Washer
- Windows: Window Coverings
- Laundry: Main Level
Communauté des personnes âgées
- Oui
Informations sur le lot
- Near Golf Course
- Greenbelt
- Urban
- Highway Access
- Shopping Nearby
- Place of Worship
- Public Transit
- Ample Parking
- Hospital
- City Lot
- Library
- Arts Centre
Caractéristiques de la propriété
- Cheminée: Electric
- Cheminée: 1
Chauffage et refroidissement
- Electric
- Forced Air
- Central Air
Informations sur le pool
- Indoor
Informations sur le condo
- Frais: $1260
Caractéristiques extérieures
- Toit: Flat
Informations sur les services publics
- Sewer: Sewer (Municipal)
Stationnement
- Inside Entry
- Total: 1
Étages
- 1
Surface Habitable
- 1,464 pi. ca.
Lieu
Disclaimer: Listing content protected by copyright and licensed by Information Technology Systems Ontario: Data last updated: 10/8/26 12:45


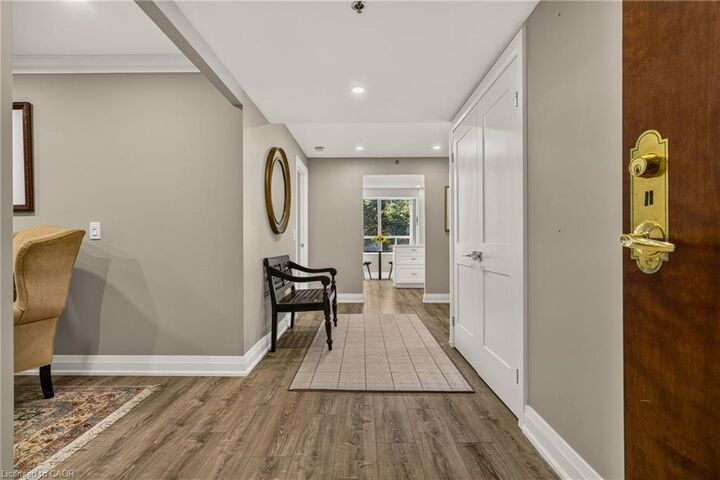
The main living areas feature luxury vinyl plank flooring for durability and ease of care. The bright, refreshed kitchen includes quartz countertops, classic white cabinetry with abundant storage, and a charming dinette area framed by a large window that fills the space with natural light. The open-concept living/dining room is spacious and inviting, complete with a stylish electric fireplace, wall-mounted TV, and walkout to your private balcony.
There are two generous bedrooms, including a serene primary suite with a spa-inspired 4-piece ensuite featuring quartz counters, double sinks, and a large walk-in shower. A custom walk-in closet with built-ins adds exceptional functionality. The second bedroom is conveniently located beside a renovated 3-piece bath with walk-in shower.
The in-suite laundry room has been fully updated with additional storage and a practical laundry sink — a rare and valuable feature.
This is truly a move-in-ready home offering comfort, convenience, and peace of mind.