

Inscription par: ITSO / Listed By: Re/Max Escarpment Realty Inc.
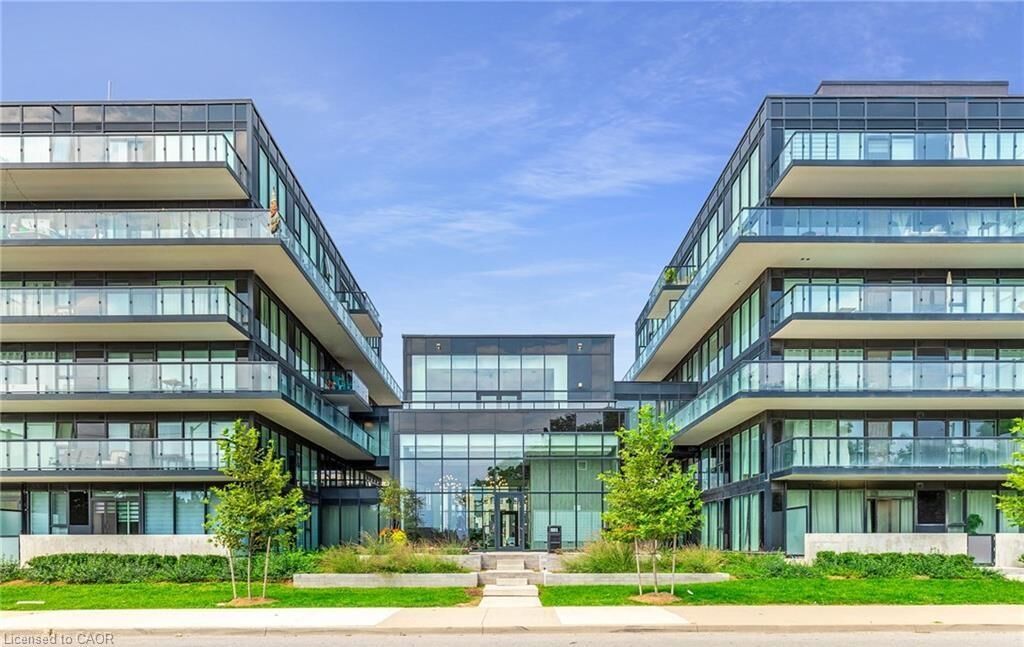
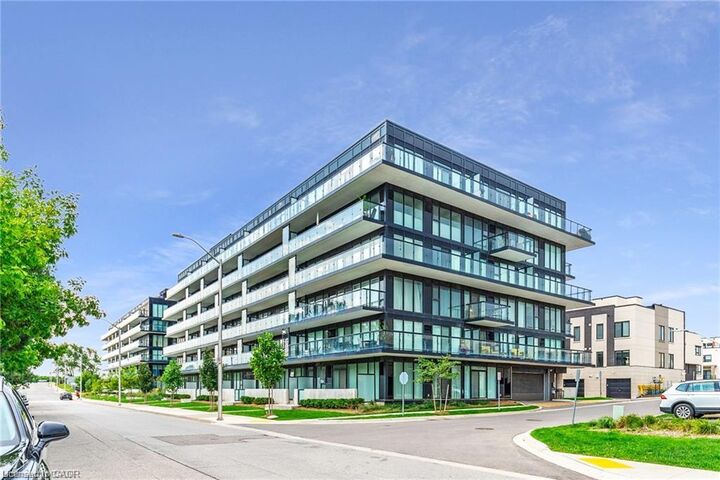
1119 Cooke Boulevard B622 Burlington, ON L7T 0C7
En vigueur
1 543 $ (USD)
Description
MLS®:
40856635
40856635
Catégorie
Rental
Rental
Style
Apartment
Apartment
Ville
Regional Municipality of Halton
Regional Municipality of Halton
Listed By
Lisa Hensen, Re/Max Escarpment Realty Inc.
Source
ITSO
Dernière vérification Sep 3 2026 à 6:33 AM GMT+0000
ITSO
Dernière vérification Sep 3 2026 à 6:33 AM GMT+0000
Détails sur les salles de bains
- Salle de bains: 1
Caractéristiques Intérieures
- Elevator
- Laundry: In-Suite
- Dishwasher
- Dryer
- Range Hood
- Refrigerator
- Stove
- Washer
Informations sur le lot
- Highway Access
- Public Transit
Chauffage et refroidissement
- Forced Air
- Central Air
Informations sur les services publics
- Sewer: Sewer (Municipal)
Stationnement
- Total: 1
Étages
- 9
Surface Habitable
- 570 pi. ca.
Lieu
Disclaimer: Listing content protected by copyright and licensed by Information Technology Systems Ontario: Data last updated: 9/2/26 23:33


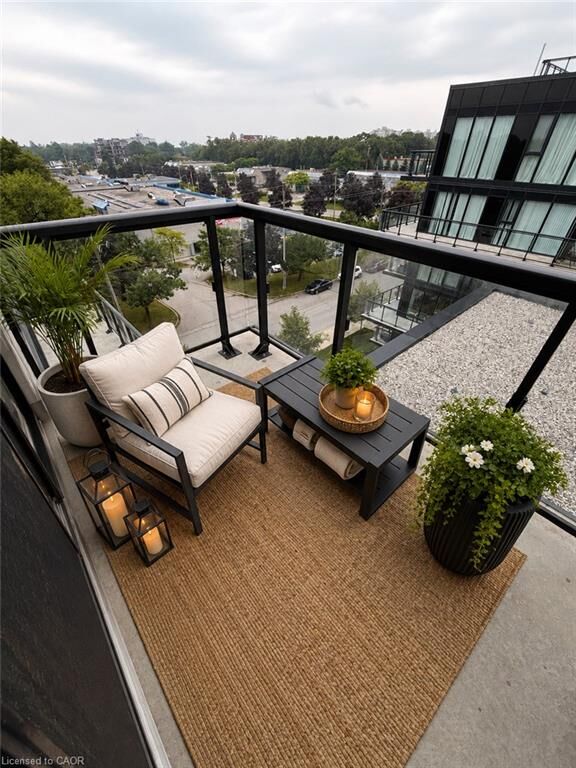
Featuring high ceilings, modern flooring, neutral finishes and impressive floor-to-ceiling windows, this beautiful suite is filled with natural light throughout. The open-concept kitchen features quartz countertops, a sleek tile backsplash, two-tone cabinetry and stainless steel appliances, including a fridge, stove and dishwasher. The kitchen flows seamlessly into the living area, with direct access to your private balcony.
The spacious primary bedroom offers a comfortable retreat, while the separate den provides flexible space for a home office, additional storage or whatever best suits your lifestyle. A modern 4-piece bathroom and convenient in-suite laundry complete the unit.
Also included are an exclusive storage locker and one designated underground parking space. Residents can enjoy fantastic building amenities, including concierge service, fitness facilities, a rooftop terrace and visitor parking. Some photos have been virtually staged for illustrative purposes.
Top-floor living, no neighbours above and modern condo convenience — all in one beautifully designed space.