

Inscription par: ITSO / Listed By: Right At Home Realty
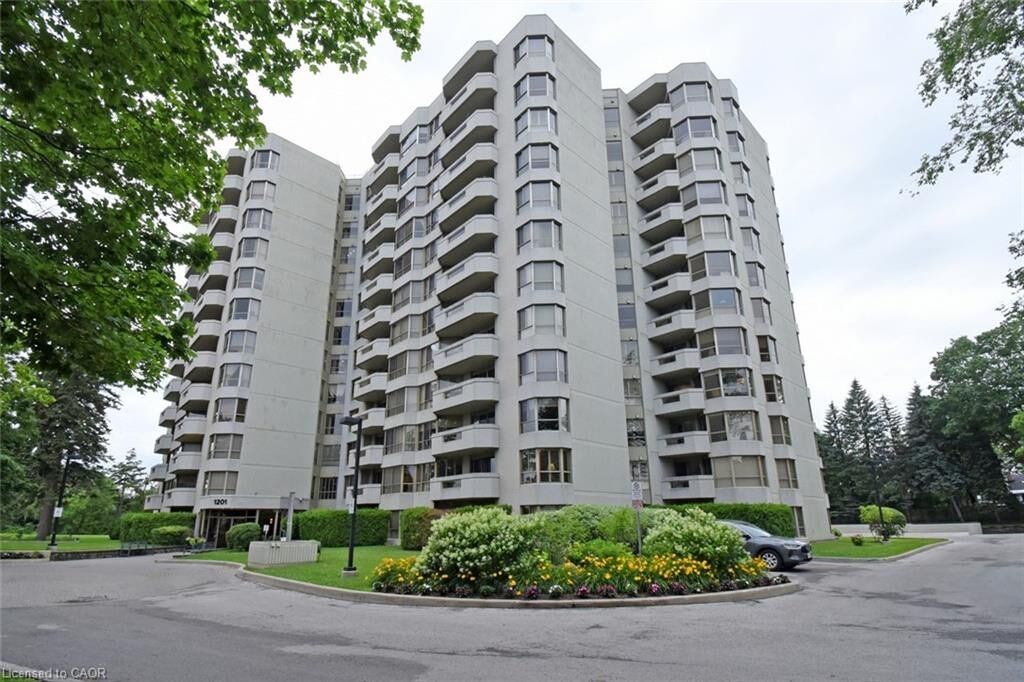
1201 North Shore Boulevard E 405 Burlington, ON L7S 1Z5
En vigueur
769 000 $ (CAD)

MLS®:
40832531
40832531
Les impôts
$4,557
$4,557
Catégorie
Single-Family Home
Single-Family Home
Nom du bâtiment
The Lakewinds
The Lakewinds
Ville
Regional Municipality of Halton
Regional Municipality of Halton
Listed By
Vicki Dillane, Right At Home Realty
Source
ITSO
Dernière vérification Juil 7 2026 à 6:43 PM GMT+0000
ITSO
Dernière vérification Juil 7 2026 à 6:43 PM GMT+0000
Détails sur les salles de bains
- Salles de bains: 2
Caractéristiques Intérieures
- Auto Garage Door Remote(s)
- Separate Heating Controls
- Laundry: In-Suite
- Dishwasher
- Dryer
- Refrigerator
- Stove
- Built-In Microwave
- Wine Cooler
Informations sur le lot
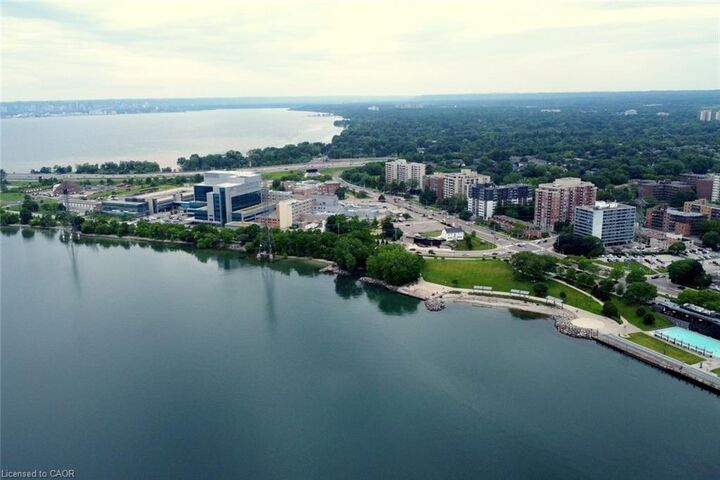
- Park
- Schools
- Urban
- Highway Access
- Shopping Nearby
- Beach
- Playground Nearby
- Public Transit
- Hospital
- City Lot
- Arts Centre
Chauffage et refroidissement
- Forced Air
- Natural Gas
- Central Air
Informations sur le pool
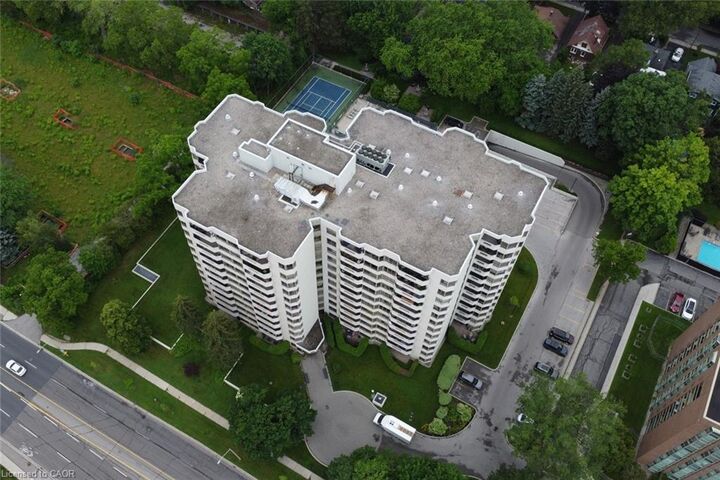
- In Ground
- Outdoor Pool
Informations sur le condo
- Frais: $1410/Monthly
Caractéristiques extérieures
- Toit: Flat
Informations sur les services publics
- Sewer: Sewer (Municipal)
Garage
- Garage
Stationnement
- Garage Door Opener
- Total: 1
Étages
- 12
Surface Habitable
- 1,470 pi. ca.
Lieu
Disclaimer: Listing content protected by copyright and licensed by Information Technology Systems Ontario: Data last updated: 7/7/26 11:43


Description