

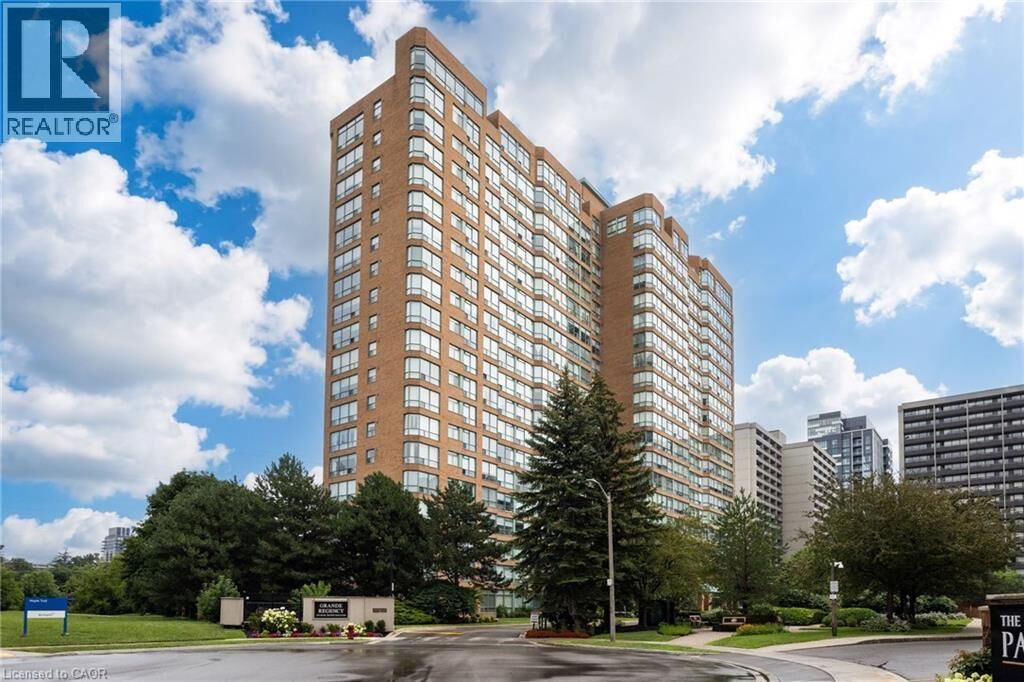
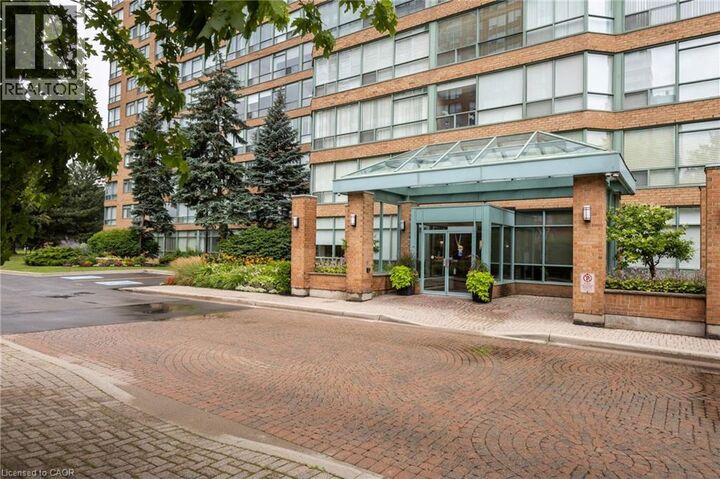
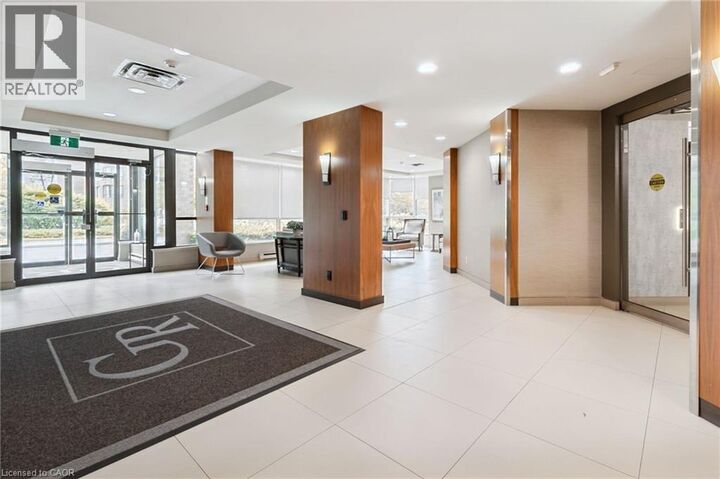
Inscription par:  CREA / Listed By: Sutton Group Summit Realty Inc.
 CREA / Listed By: Sutton Group Summit Realty Inc.
 1276 Maple Crossing Boulevard 611 Burlington, ON L7S 2J9
En vigueur (1 Jours)
372 873 $ (USD)
MLS®:
40851084
40851084
Les impôts
$3,168
$3,168
Catégorie
Condo
Condo
Année de Construction
1992
1992
Vue
No Water View
No Water View
Ville
Regional Municipality of Halton
Regional Municipality of Halton
Listed By
Tara Dunn, Sutton Group Summit Realty Inc.
Source
CREA
Dernière vérification Juil 25 2026 à 5:35 AM GMT+0000
CREA
Dernière vérification Juil 25 2026 à 5:35 AM GMT+0000
Détails sur les salles de bains
- Salles de bains: 2
Caractéristiques Intérieures
- Washer
- Dishwasher
- Stove
- Dryer
Quartier
- 311 - Maple
Informations sur le lot
- Southern Exposure
- No Pet Home
Caractéristiques de la propriété
- Foundation: Poured Concrete
Chauffage et refroidissement
- Heat Pump
- Central Air Conditioning
Informations sur le pool
- Inground Pool
Informations sur le condo
- Frais: $586
Caractéristiques extérieures
- Brick Veneer
Informations sur les services publics
- Sewer: Municipal Sewage System
Stationnement
- Total: 1
- Underground
- Visitor Parking
Étages
- 1
Surface Habitable
- 1,059 pi. ca.
Lieu
Disclaimer: The trademarks REALTOR®, REALTORS®, and the REALTOR® logo are controlled
by The Canadian Real Estate Association (CREA) and identify real estate professionals who are members of CREA. Listing Data Last Updated: 7/24/26 22:35
The trademarks REALTOR®, REALTORS®, and the REALTOR® logo are controlledby The Canadian Real Estate Association (CREA) and identify real estate professionals who are members of CREA. Listing Data Last Updated: 7/24/26 22:35


Description