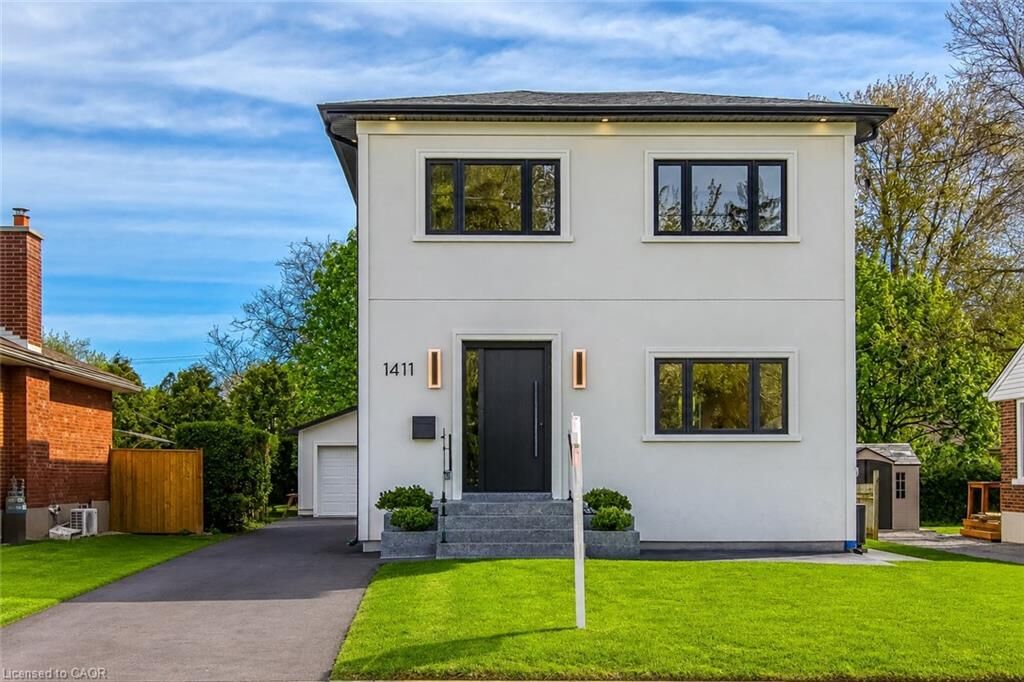
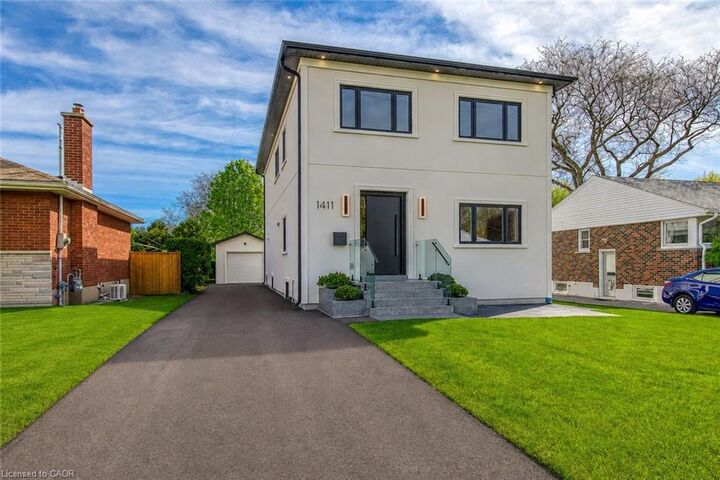
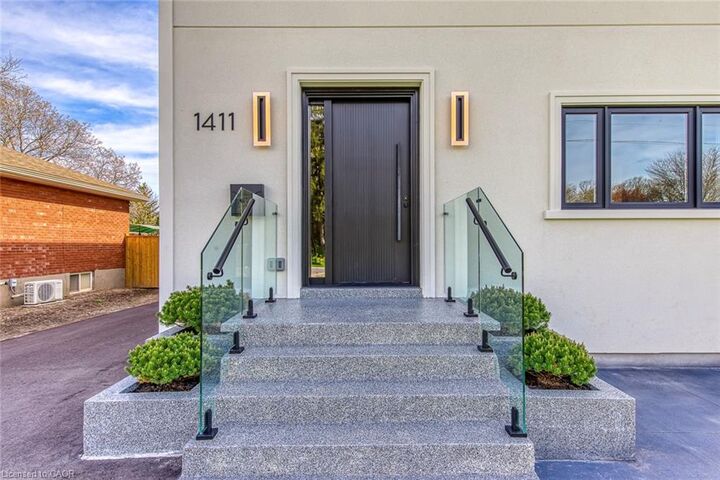
1411 Mountain Grove Avenue Burlington, ON L7P 2H1
Inscription par: ITSO / Listed By: Re/Max Escarpment Realty Inc.

  1411 Mountain Grove Avenue Burlington, ON L7P 2H1

En vigueur
1 850 000 $ (CAD)

6
CAC
4
SDB
2 596
PI. CA.

Description

Welcome to 1411 Mountain Grove Ave, a custom-built contemporary masterpiece in Burlington's sought-after Mountainside. Completely rebuilt with full underpinning and all new systems, this home offers over 3,700 sq ft of meticulously finished living space (2,596 sq. ft. above-grade) on a premium 50x150 ft lot.Step inside to soaring 9-ft ceilings, premium wide-plank white oak floors, and a brilliant layout. The main level features a private front office and sitting room, flowing into a breathtaking open-concept entertainment space. The gourmet kitchen is a chef's dream, boasting a massive 10-ft marble waterfall island, servery with a laundry chute, and premium Bespoke appliances. The adjacent living room features a striking Napoleon gas fireplace and custom built-ins, opening to a 12x14 deck and deep backyard.Ascend the custom monorail floating oak staircase with glass railings, illuminated by a massive 5x5 skylight. The 21x12 primary suite is a true retreat, offering a massive 21-ft walk-in closet and a spa-like 5-piece ensuite wrapped in Calacatta marble, featuring a freestanding tub, glass rain shower, and a white onyx double vanity. Two additional oversized bedrooms (17x12) feature custom built-in wardrobes and share a luxurious marble bath. The fully finished lower level extends the living space with a spacious family room, fourth bedroom, full bathroom, gym, laundry room with custom cabinetry, and additional storage, plus a separate side entrance offering flexibility for guests or multi-generational living. No detail is overlooked: 200 AMP electrical, modern HVAC, R24 insulation, and Dashwood windows. A long private driveway fits 4+ cars, leading to a detached garage that is fully insulated and EV-ready with a 60 AMP sub-panel. This turnkey luxury home offers modern luxury living in a fantastic Burlington location.

MLS®:
40847130
Les impôts
$4,304
Catégorie
Single-Family Home
Année de Construction
2025
Ville
Regional Municipality of Halton

Listed By

Betsy Wang, Re/Max Escarpment Realty Inc.
Source
ITSO
Dernière vérification Juil 11 2026 à 4:12 AM GMT+0000
Détails sur les salles de bains
  • Salles de bains: 3
  • Salle d’eau: 1
Caractéristiques Intérieures
  • Built-In Appliances
  • In-Law Capability
  • Water Heater Owned
  • Auto Garage Door Remote(s)
  • Dishwasher
  • Dryer
  • Microwave
  • Range Hood
  • Refrigerator
  • Stove
  • Washer
  • Windows: Window Coverings
  • Oven
  • Windows: Skylight(s)
Informations sur le lot
  • Rectangular
  • Park
  • Schools
  • Urban
  • Highway Access
  • Shopping Nearby
  • Quiet Area
  • Playground Nearby
  • Hospital
  • Library
Caractéristiques de la propriété
  • Foundation: Concrete Block
  • Foundation: Concrete Perimeter
Chauffage et refroidissement
  • Forced Air
  • Natural Gas
  • Central Air
Informations sur les sous-sols
  • Full
  • Finished
Caractéristiques extérieures
  • Toit: Asphalt Shing
Informations sur les services publics
  • Sewer: Sewer (Municipal)
Informations sur les écoles
  • Elementary School: Rolling Meadows, Clarksdale
  • High School: M. M. Robinson
Garage
  • Garage
Stationnement
  • Detached Garage
  • Garage Door Opener
  • Total: 5
Étages
  • 2
Surface Habitable
  • 2,596 pi. ca.
   
Calculer les temps de trajet jusqu'à cette propriété
 
Alimenté par INRIX MD Drive Time

Alimenté par Walk Score®
Disclaimer: Listing content protected by copyright and licensed by Information Technology Systems Ontario: Data last updated: 7/10/26 21:12

