

Inscription par: ITSO / Re/Max Real Estate Centre Inc.
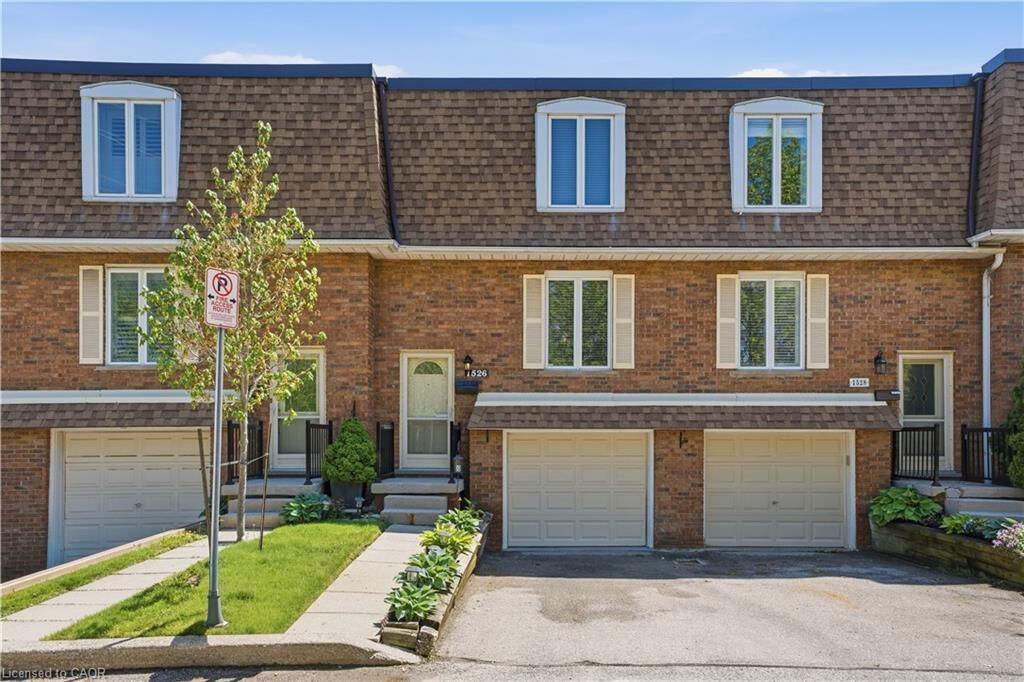
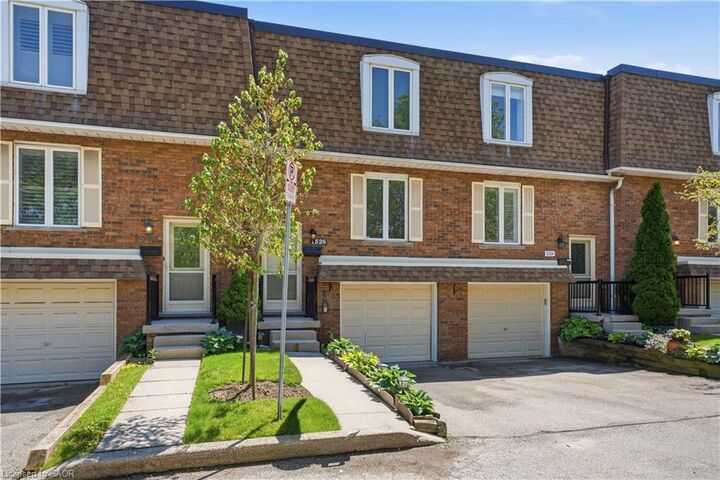
1526 Westminster Place Burlington, ON L7P 2B5
En vigueur
486 412 $ (USD)
MLS®:
40833994
40833994
Les impôts
$3,158
$3,158
Catégorie
Townhouse
Townhouse
Année de Construction
1973
1973
Style
Two Story
Two Story
Ville
Regional Municipality of Halton
Regional Municipality of Halton
Listed By
Sukh Kaur, Re/Max Real Estate Centre Inc.
Source
ITSO
Dernière vérification Mai 27 2026 à 11:58 PM GMT+0000
ITSO
Dernière vérification Mai 27 2026 à 11:58 PM GMT+0000
Détails sur les salles de bains
- Salle de bains: 1
- Salle d’eau: 1
Caractéristiques Intérieures
- Water Heater
- Other
- Dishwasher
- Refrigerator
- Stove
- Windows: Window Coverings
- Laundry: In Basement
Informations sur le lot
- Park
- Rec./Community Centre
- Schools
- Urban
- Highway Access
- Major Highway
- Shopping Nearby
- Place of Worship
- Playground Nearby
- Public Parking
Caractéristiques de la propriété
- Foundation: Poured Concrete
Chauffage et refroidissement
- Electric Forced Air
- Natural Gas
- Central Air
Informations sur le condo
- Frais: $381
Caractéristiques extérieures
- Toit: Asphalt Shing
- Toit: Flat
Informations sur les services publics
- Sewer: Sewer (Municipal)
Garage
- Attached Garage
Stationnement
- Attached Garage
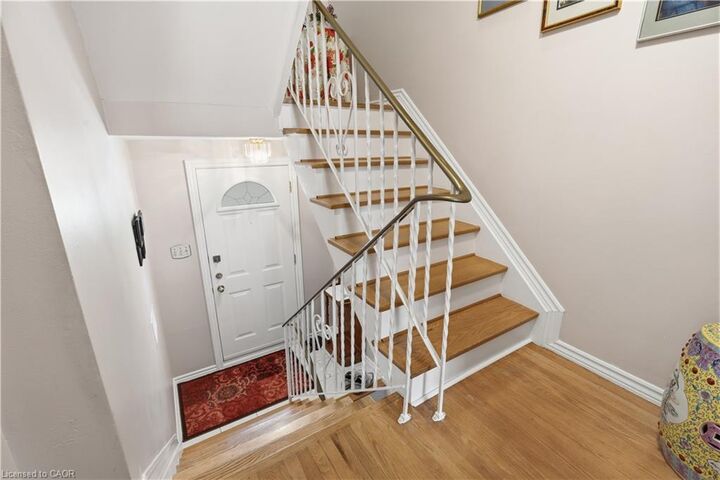
- Inside Entry
- Total: 2
Surface Habitable
- 1,200 pi. ca.
Lieu
Disclaimer: Listing content protected by copyright and licensed by Information Technology Systems Ontario: Data last updated: 5/27/26 16:58


Description