

Inscription par: ITSO / Listed By: Keller Williams Edge Realty
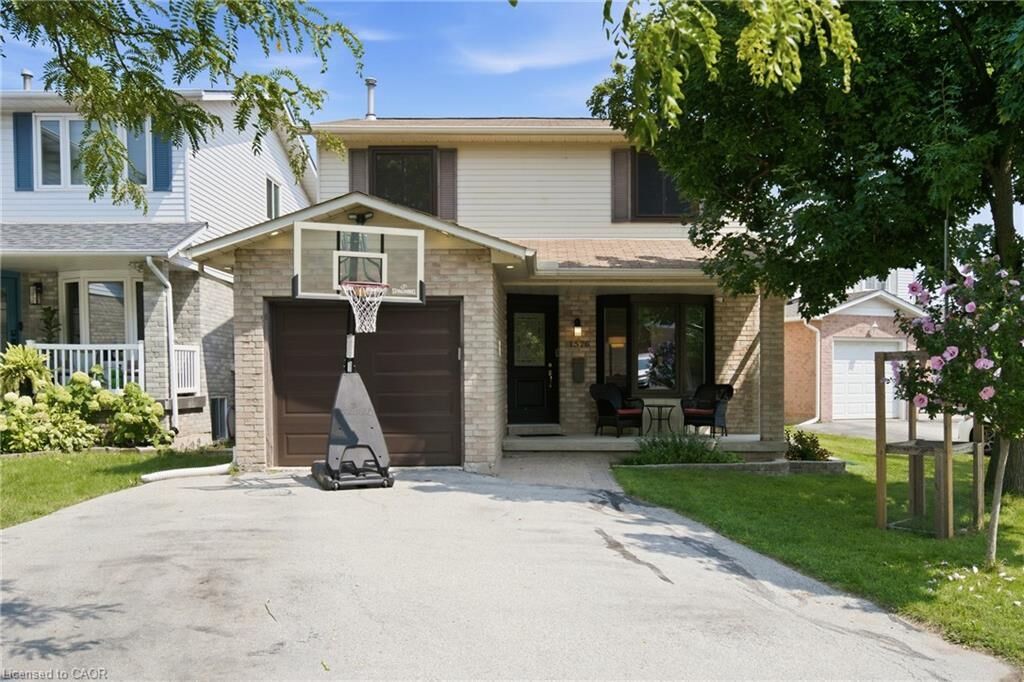
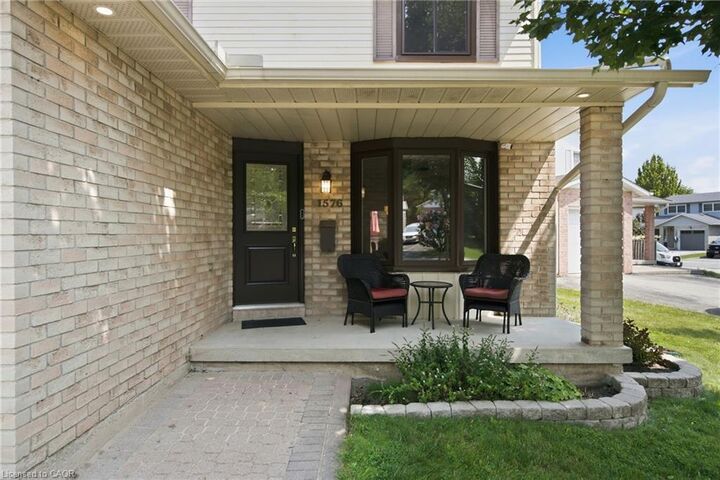
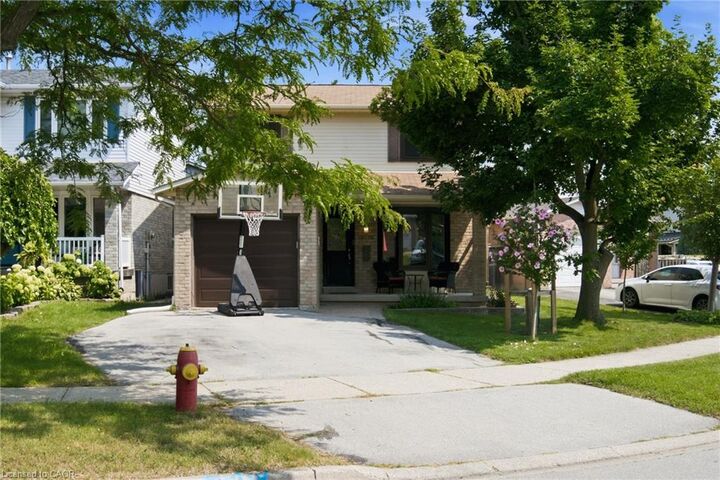
1576 Riley Avenue Burlington, ON L7M 3T3
En vigueur
899 900 $ (CAD)
HORAIRES DES PORTES OUVERTES
-
OUVERTESSam, Août 152:00 pm - 4:00 pm
-
OUVERTESDim, Août 162:00 pm - 4:00 pm

Description
MLS®:
40855511
40855511
Les impôts
$4,670
$4,670
Catégorie
Single-Family Home
Single-Family Home
Année de Construction
1987
1987
Style
Contemporary
Contemporary
Ville
Regional Municipality of Halton
Regional Municipality of Halton
Listed By
Lynne Riddell, Keller Williams Edge Realty
Source
ITSO
Dernière vérification Août 14 2026 à 4:31 AM GMT+0000
ITSO
Dernière vérification Août 14 2026 à 4:31 AM GMT+0000
Détails sur les salles de bains
- Salles de bains: 2
Caractéristiques Intérieures
- Auto Garage Door Remote(s)
- Water Heater
- Dishwasher
- Dryer
- Microwave
- Refrigerator
- Stove
- Washer
- Ceiling Fan(s)
- Laundry: In Basement
Informations sur le lot
- Reverse Pie
- Park
- Rec./Community Centre
- Schools
- Urban
- Highway Access
- Major Highway
- Shopping Nearby
- Place of Worship
- Playground Nearby
- Public Transit
- Cul-De-Sac
- Hospital
- Library
Chauffage et refroidissement
- Forced Air
- Fireplace-Gas
- Central Air
Informations sur les sous-sols
- Full
- Finished
Caractéristiques extérieures
- Toit: Asphalt Shing
Informations sur les services publics
- Sewer: Sewer (Municipal)
Garage
- Attached Garage
Stationnement
- Attached Garage
- Asphalt
- Garage Door Opener
- Total: 3
Étages
- 2
Surface Habitable
- 1,389 pi. ca.
Lieu
Disclaimer: Listing content protected by copyright and licensed by Information Technology Systems Ontario: Data last updated: 8/13/26 21:31


A welcoming layout featuring a bright living room and a separate dining room with walk-out access to an oversized deck. The deck includes built-in benches and storage, perfect for gatherings or quiet evenings outdoors. The eat-in kitchen offers plenty of space for daily meals, and a convenient 4-piece bath completes the main level.
Three comfortable bedrooms, including a primary suite with ensuite privileges and a walk-in closet. The additional bedrooms are well-sized and versatile for family, guests, or work-from-home needs.
A fully finished basement designed for both relaxation and functionality. Enjoy the cozy gas fireplace, extensive built-ins, and abundant storage for your vintage CDs, movies, books, and more. Included: wall-mounted TV, receiver, speakers, and subwoofer.
There’s also a dedicated workout area, a spacious office (or 4th bedroom) with closet/storage, and a laundry room conveniently located off the recreation space. Every square inch has been thoughtfully planned for maximum storage and everyday convenience.
Don’t miss this wonderful family home in one of Burlington’s connected and community-minded communities.