1940 Ironstone Drive 202 Burlington, ON L7L 0E4
Inscription par: ITSO / Listed By: Century 21 Miller Davies Real Estate Ltd.

  1940 Ironstone Drive 202 Burlington, ON L7L 0E4

En vigueur (0 Jours)
374 601 $ (USD)
1
CAC
2
SDB
841
PI. CA.

Description

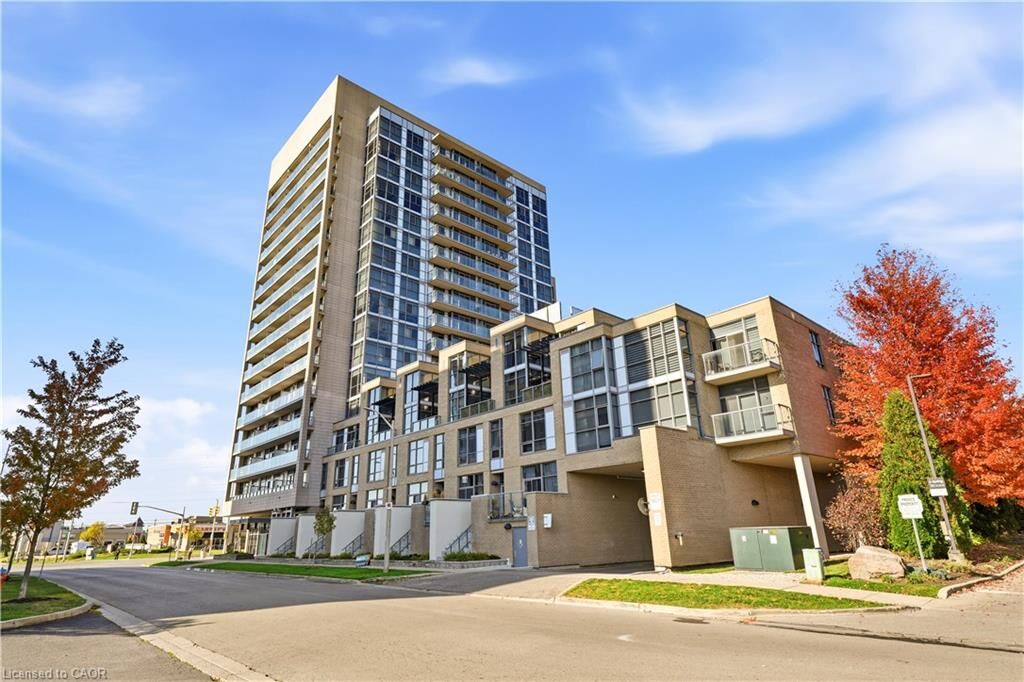
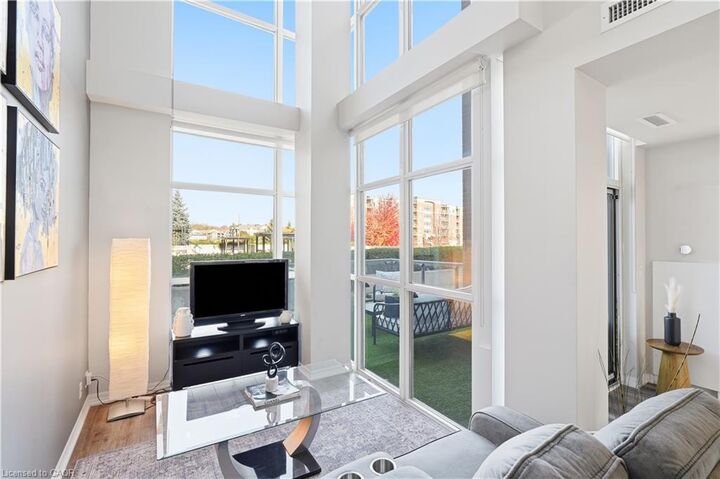
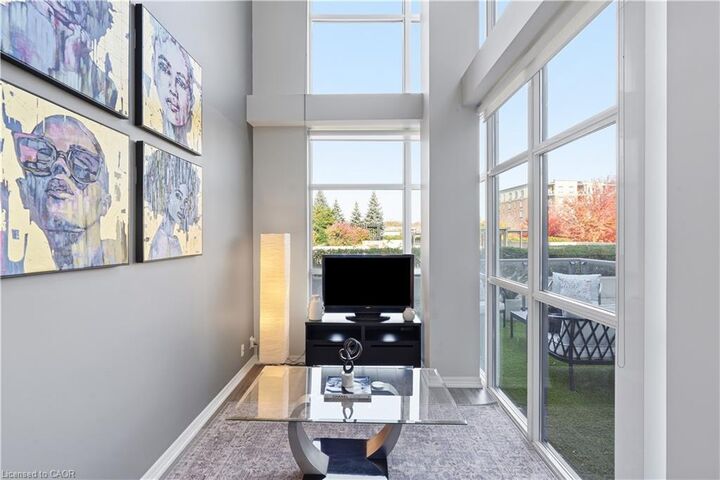
Exceptional opportunity to own this unique two-storey, 1 bedroom + den, 1.5 bathroom loft in the heart of Uptown Core! Soaring double-storey, floor-to-ceiling windows flood the space with spectacular natural light, creating a bright and inviting atmosphere. The upgraded kitchen features granite countertops, stainless steel appliances and an extended pantry for added storage. The main level offers an open-concept kitchen and living area, a large multi-functional den with murphy bed perfect for transitioning from home office to guest space, and is complete with a convenient powder room. Upstairs, the spacious loft primary bedroom features oversized closets, convenient laundry on the bedroom level, and versatile space for a desk, vanity or sitting area, complemented by a 4-piece bathroom. Step outside to a large private terrace with Astroturf, offering the perfect space to relax or entertain. Includes two prime side-by-side parking spaces and a storage locker conveniently located just down the stairs from the unit. Enjoy a wealth of amenities, just down the hall on the second floor, including a landscaped outdoor terrace w/ BBQ, fitness centre and party room. Ideally situated steps from local restaurants, shopping and coffee shops, with nearby parks, schools and easy access to Appleby GO Station. A truly distinctive loft offering an exceptional blend of character, natural light and convenience!

MLS®:
40873842
Les impôts
$3,553
Catégorie
Single-Family Home
Style
Apartment
Ville
Regional Municipality of Halton

Listed By

Samantha Dienstmann, Century 21 Miller Davies Real Estate Ltd.
Source
ITSO
Dernière vérification Oct 27 2026 à 1:08 AM GMT+0000
Détails sur les salles de bains
  • Salle de bains: 1
  • Salle d’eau: 1
Caractéristiques Intérieures
  • Other
  • Laundry: In-Suite
  • Dishwasher
  • Dryer
  • Refrigerator
  • Stove
  • Washer
  • Freezer
  • Windows: Window Coverings
  • Built-In Microwave
Informations sur le lot
  • Park
  • Rec./Community Centre
  • Schools
  • Urban
  • Highway Access
  • Major Highway
  • Shopping Nearby
  • Playground Nearby
  • Public Transit
  • Ample Parking
  • Other
Caractéristiques de la propriété
  • Foundation: Poured Concrete
Chauffage et refroidissement
  • Forced Air
  • Natural Gas
  • Central Air
Informations sur le condo
  • Frais: $637
Caractéristiques extérieures
  • Toit: Flat
Informations sur les services publics
  • Sewer: Sewer (Municipal)
Stationnement
  • Total: 2
Étages
  • 2
Surface Habitable
  • 841 pi. ca.
   
Calculer les temps de trajet jusqu'à cette propriété
 
Alimenté par INRIX MD Drive Time

Alimenté par Walk Score®
Disclaimer: Listing content protected by copyright and licensed by Information Technology Systems Ontario: Data last updated: 10/26/26 18:08

