2027 Bluefields Drive 6 Burlington, ON L7P 1J9
Inscription par: PropTX - IDX / Listed By: Re/Max West Realty Inc.

  2027 Bluefields Drive 6 Burlington, ON L7P 1J9

En vigueur
376 552 $ (USD)
3
CAC
1
SDB
700-799
PI. CA.

Description

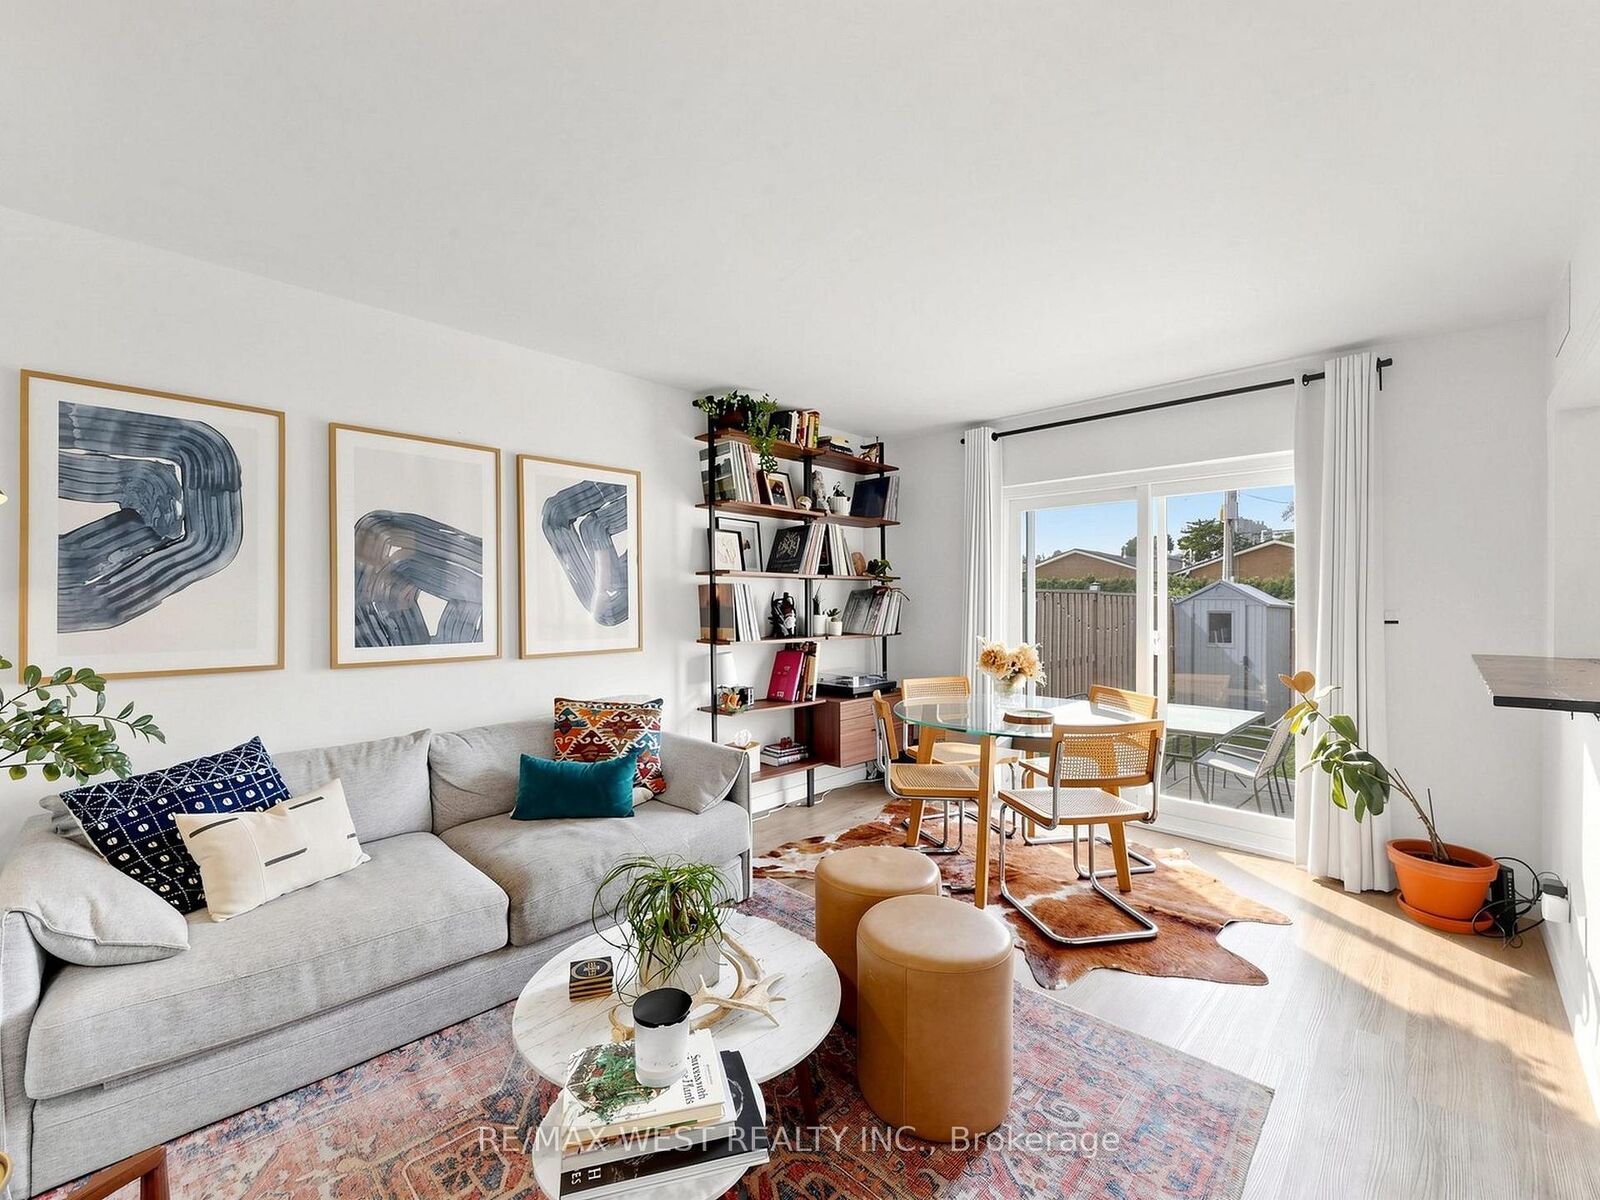
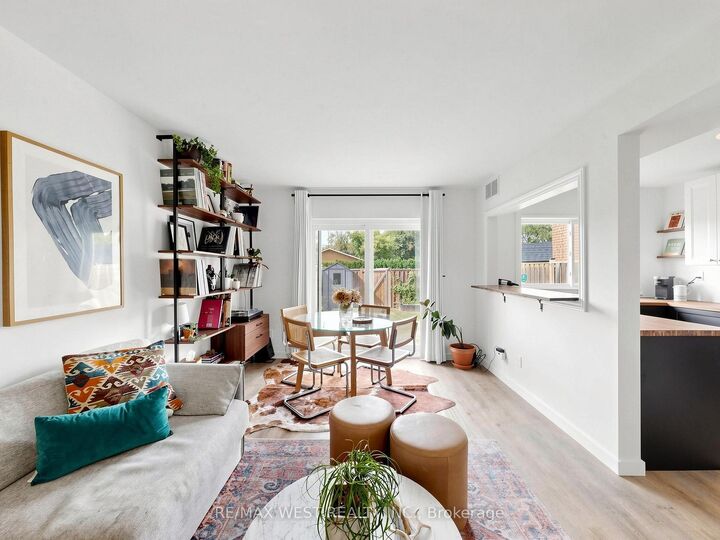
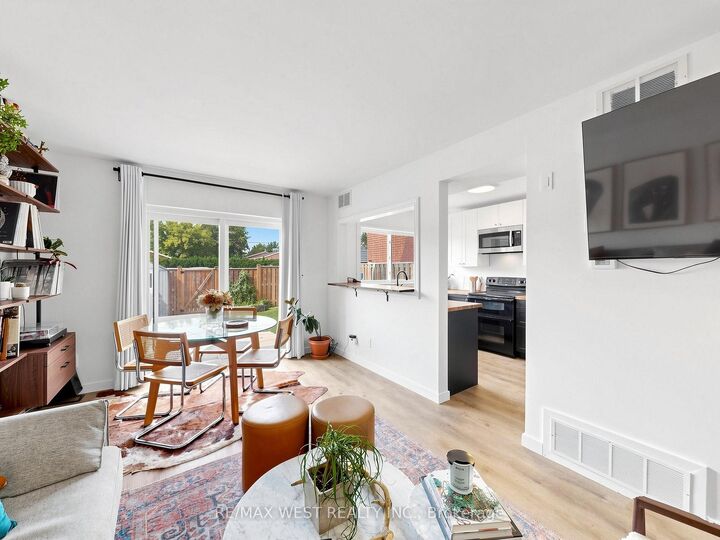
Rare opportunity to own a well-cared-for condo-townhome in the mature, family-friendly community of Mountainside! This spacious and thoughtfully laid-out home offers 2 generous bedrooms plus a large den, which can easily be used as a 3rd bedroom, home office, or guest room. Recent updates include an updated kitchen, newly renovated bathroom, new staircase railings, newer flooring, and fresh paint. Ensuite laundry has been roughed in for a washer and dryer, while a convenient coin-operated laundry room is located right next door from the unit. Step outside and enjoy your rare private backyard, complete with 7-foot fencing and a storage shed-perfect for relaxing, entertaining, or enjoying outdoor time with the family. The unit also comes with 2 parking spaces, adding even more convenience. This home is an excellent opportunity for first-time buyers, downsizers, or families looking for spacious living, private outdoor space, and a true sense of community in a well-established, close-knit complex. Conveniently located near 403/QEW/407, GO Station, schools, shopping, restaurants, Costco and just 10 minutes to Downtown Burlington A rare combination of space, updates, private outdoor living, and an unbeatable location-don't miss the opportunity to make this Mountainside gem your own!

MLS®:
W13808292
Les impôts
$2,132(2026)
Catégorie
Condo
Style
2-Storey
Ville
Regional Municipality of Halton
Communauté
Mountainside

Listed By

Re/Max West Realty Inc.
Source
PropTX - IDX
Dernière vérification Sep 22 2026 à 8:43 AM GMT+0000
Détails sur les salles de bains
Caractéristiques Intérieures
  • Carpet Free
Chauffage et refroidissement
  • Forced Air
  • Central Air
Informations sur les sous-sols
  • Crawl Space
Informations sur le condo
  • Frais: $340
Caractéristiques extérieures
  • Brick
  • Aluminum Siding
Informations sur les services publics
  • Fuel: Gas
  • Energy: Energy Certificate: No
Garage
  • None
Stationnement
  • Surface
Étages
  • 2
   
Calculer les temps de trajet jusqu'à cette propriété
 
Alimenté par INRIX MD Drive Time

Alimenté par Walk Score®
Disclaimer: Copyright 2026 Toronto IDX. All rights reserved. This information is deemed reliable, but not guaranteed. The information being provided is for consumers’ personal, non-commercial use and may not be used for any purpose other than to identify prospective properties consumers may be interested in purchasing. Data last updated 9/22/26 01:43

