2035 Appleby Line 209 Burlington, ON L7L 7G8
Inscription par: PropTX - IDX / Listed By: Re/Max Realty Enterprises Inc.

  2035 Appleby Line 209 Burlington, ON L7L 7G8

En vigueur
2 595 $ (CAD)
2
CAC
1
SDB
700-799
PI. CA.

Description

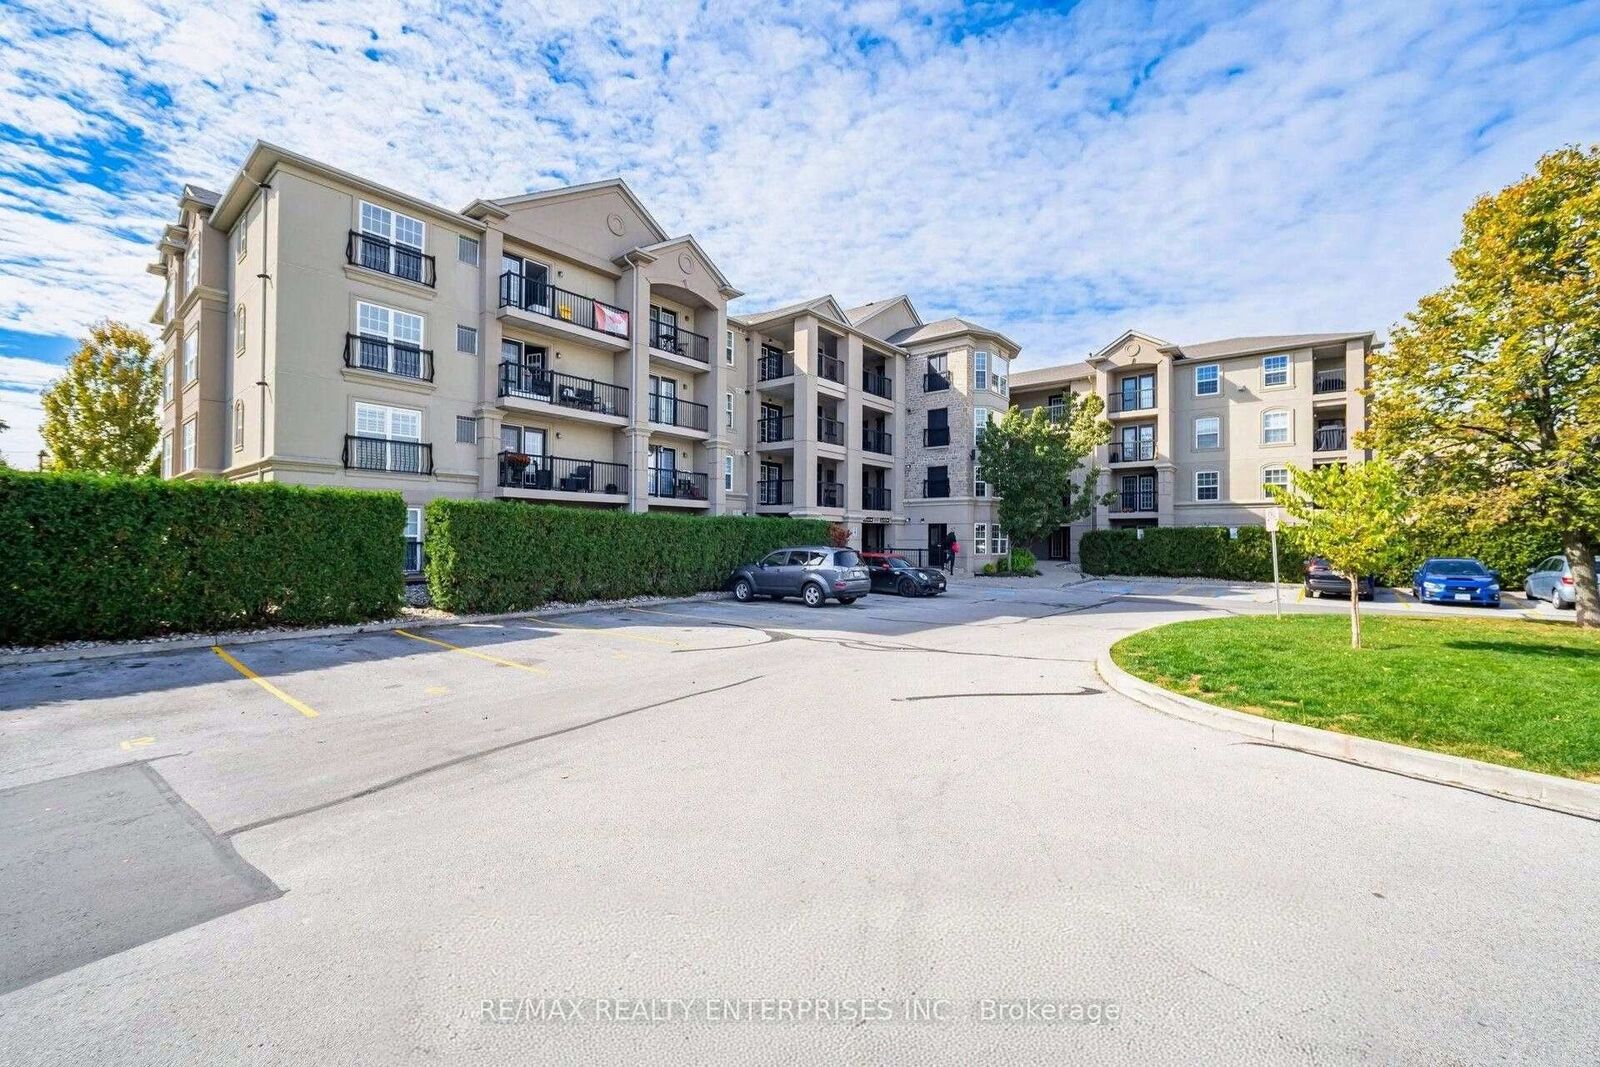
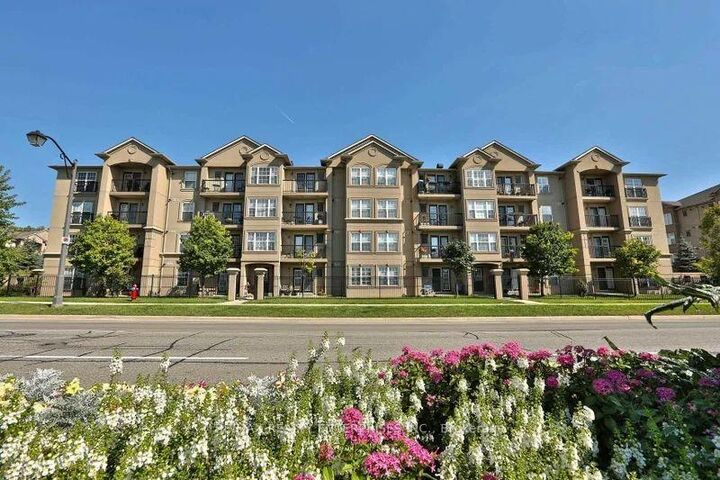
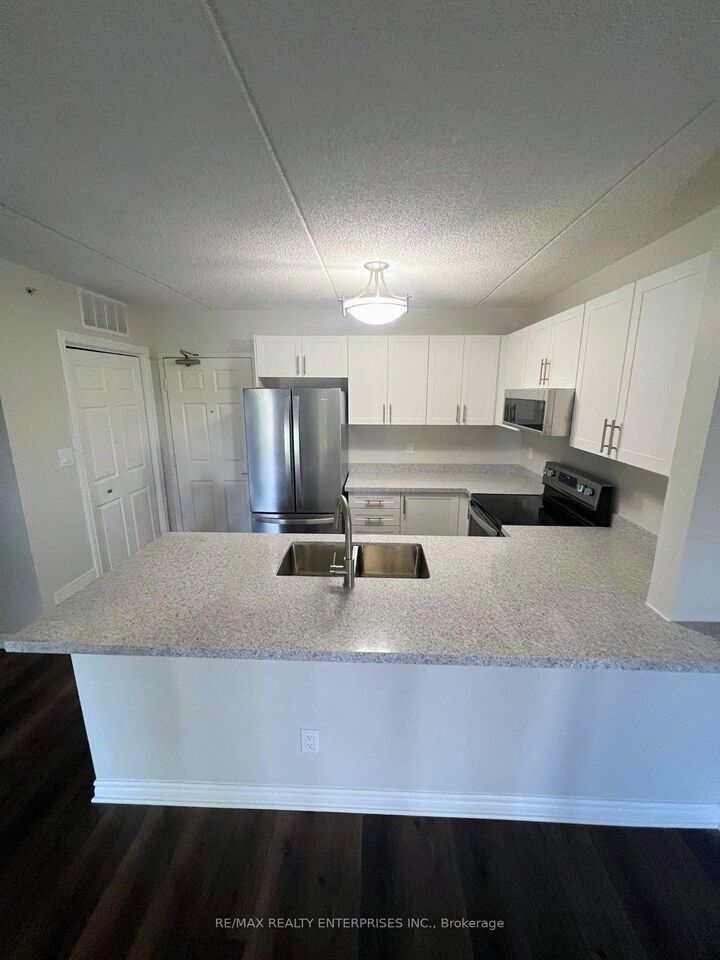
Welcome to Unit 209 at 2035 Appleby Line! This beautifully renovated 728 sq. ft., 2-bedroom, 1-bathroom condo offers sleek modern finishes and seamless open-concept living.Step inside to durable luxury vinyl flooring running throughout the entire unit. The fully updated chef's kitchen features sparkling quartz countertops, contemporary cabinetry with ample storage, upgraded stainless steel appliances, and a breakfast bar for seating and casual dining.The bright and airy living/dining area is perfect for entertaining, showcasing an open layout and a walkout to your private west-facing balcony-ideal for relaxing and enjoying evening sunsets.The spacious primary bedroom boasts large windows that fill the space with natural light and a double closet complete with built-in organizers. The versatile second bedroom also features a large window and double closet, making it an ideal guest room, nursery, or dedicated work-from-home office.The 4-piece bathroom is designed with a spa-like feel, featuring a deep soaker tub, a stylish vanity with quartz countertops, and convenience-focused upgraded front-load stacked washer and dryer.This unit includes 1 secure underground parking space and 1 underground storage locker.Situated in prime Uptown Burlington, you are steps away from everyday essentials: walk to Millcroft Shopping Centre, grocery stores, restaurants, cafes, and parks. Unbeatable commuter location with quick access to Hwy 407, QEW, and the Appleby GO Station. Move-in ready-just unpack and enjoy!

MLS®:
W13720946
Catégorie
Rental
Nom du bâtiment
Uptown Orchard
Style
Apartment
Vue
Clear
Ville
Regional Municipality of Halton
Communauté
Uptown

Listed By

Re/Max Realty Enterprises Inc.
Source
PropTX - IDX
Dernière vérification Août 28 2026 à 4:53 PM GMT+0000
Détails sur les salles de bains
Caractéristiques Intérieures
  • Carpet Free
  • Primary Bedroom - Main Floor
Caractéristiques de la propriété
  • Foundation: Poured Concrete
Chauffage et refroidissement
  • Forced Air
  • Central Air
Caractéristiques extérieures
  • Stucco (Plaster)
  • Toit: Asphalt Shingle
Informations sur les services publics
  • Fuel: Gas
  • Energy: Energy Certificate: No
Garage
  • Underground
Stationnement
  • Private
   
Calculer les temps de trajet jusqu'à cette propriété
 
Alimenté par INRIX MD Drive Time

Alimenté par Walk Score®
Disclaimer: Copyright 2026 Toronto IDX. All rights reserved. This information is deemed reliable, but not guaranteed. The information being provided is for consumers’ personal, non-commercial use and may not be used for any purpose other than to identify prospective properties consumers may be interested in purchasing. Data last updated 8/28/26 09:53

