2047 James Street Burlington, ON L7R 1H4
Inscription par: PropTX - IDX / Listed By: Re/Max Escarpment Realty Inc.

  2047 James Street Burlington, ON L7R 1H4

En vigueur
2 863 $ (USD)
4
CAC
3
SDB
1500-2000
PI. CA.

Description

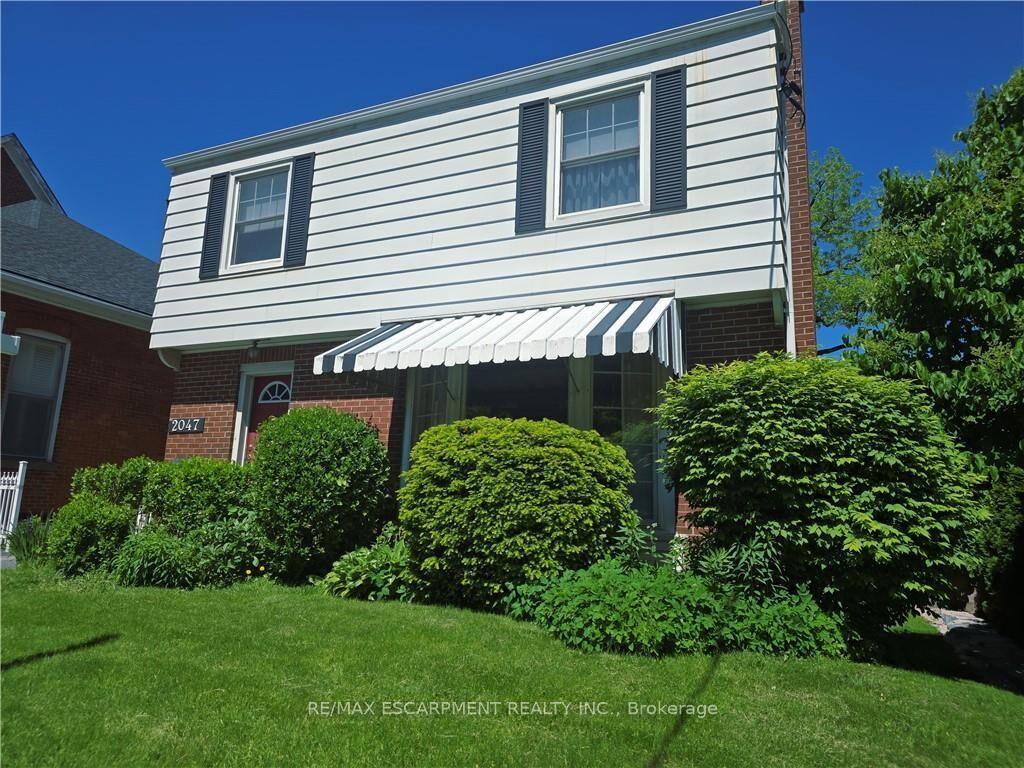
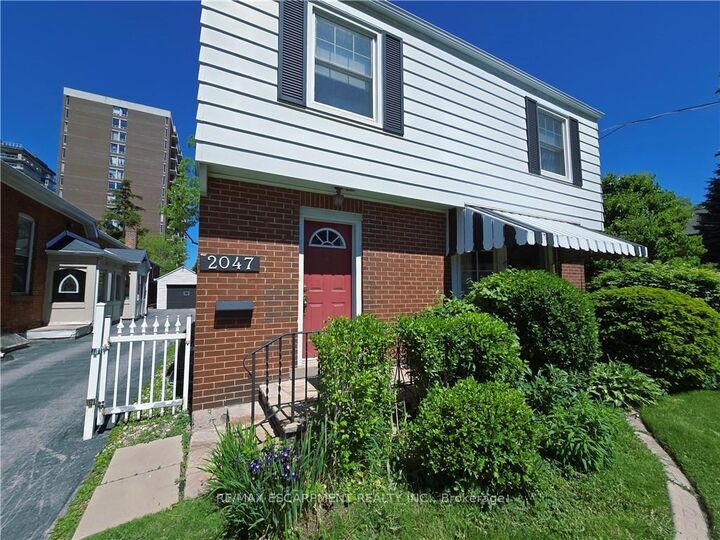
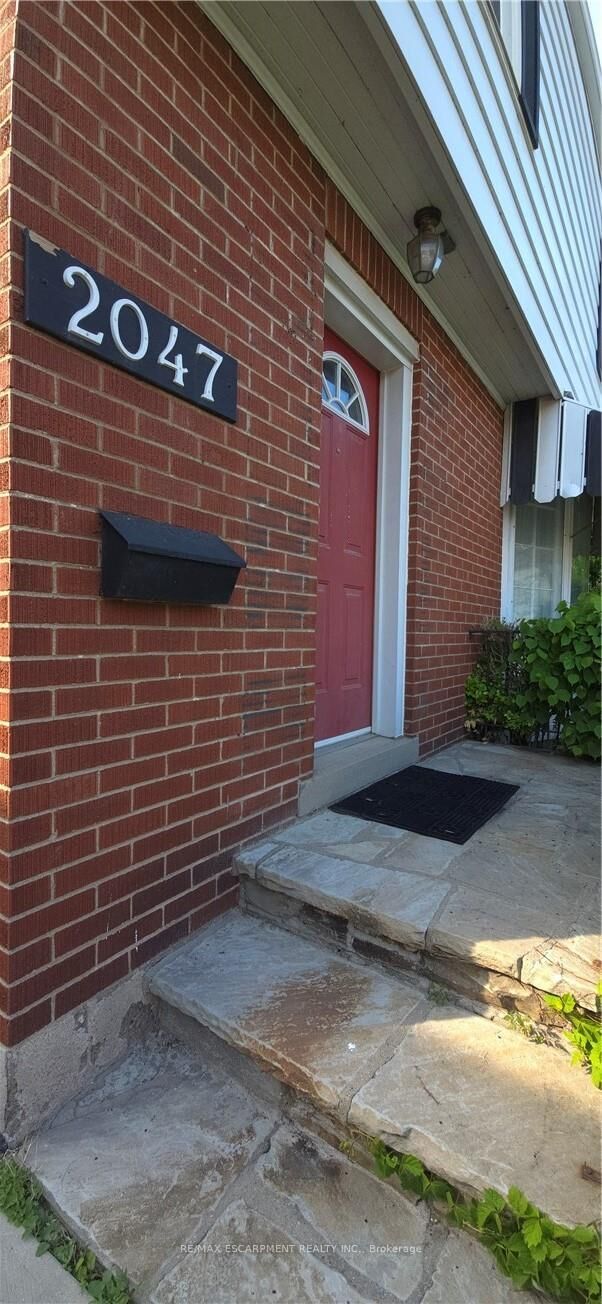
Welcome to 2047 James St-an exceptional, high visibility property offering the ultimate live-work lifestyle in the heart of Downtown Burlington! This beautifully appointed 1,824 sq ft residence perfectly blends the space and comfort of a traditional family home with the functional zoning advantages of a premium home-based workspace. Step inside to a bright, expansive main floor featuring a massive living room anchored by a cozy natural wood-burning fireplace. The separate formal dining room offers a seamless walkout to a private backyard patio, creating an effortless indoor-outdoor flow for summer dining. A large, functional kitchen and a convenient 2-piece powder room complete the main level. Upstairs, discover 3 generously sized, sun-filled bedrooms and a full 4-piece main bathroom, providing ample living space. Fully finished lower level featuring a large additional bedroom, a 3-piece bathroom, dedicated laundry, and a sitting room w/separate entrance. 2 Parking spots (surface and garage). You are just steps away from boutique shopping, local cafes, fine dining, excellent schools, the Burlington GO Station, and major highway access (QEW/403). Enjoy a quick, beautiful stroll down to Spencer Smith Park, the Brant Street Pier, and scenic lakeside walking trails. Don't miss this opportunity to lease a true historical home in one of Burlington's most sought-after neighborhoods. Best of all, Utilities and Property Maintenance are Included in rent!

MLS®:
W13732156
Catégorie
Rental
Style
2-Storey
Ville
Regional Municipality of Halton
Communauté
Brant

Listed By

Re/Max Escarpment Realty Inc.
Source
PropTX - IDX
Dernière vérification Sep 2 2026 à 9:16 AM GMT+0000
Détails sur les salles de bains
Caractéristiques Intérieures
  • Central Vacuum
  • Auto Garage Door Remote
  • Storage
Caractéristiques de la propriété
  • Cheminée: Wood
  • Foundation: Block
Chauffage et refroidissement
  • Forced Air
  • Central Air
Informations sur les sous-sols
  • Finished
  • Separate Entrance
Informations sur le pool
  • Other
Caractéristiques extérieures
  • Brick
  • Aluminum Siding
  • Toit: Asphalt Shingle
Informations sur les services publics
  • Sewer: Sewer
  • Fuel: Gas
  • Energy: Energy Certificate: No
Garage
  • Detached
Stationnement
  • Reserved/Assigned
Étages
  • 2
   
Calculer les temps de trajet jusqu'à cette propriété
 
Alimenté par INRIX MD Drive Time

Alimenté par Walk Score®
Disclaimer: Copyright 2026 Toronto IDX. All rights reserved. This information is deemed reliable, but not guaranteed. The information being provided is for consumers’ personal, non-commercial use and may not be used for any purpose other than to identify prospective properties consumers may be interested in purchasing. Data last updated 9/2/26 02:16

