

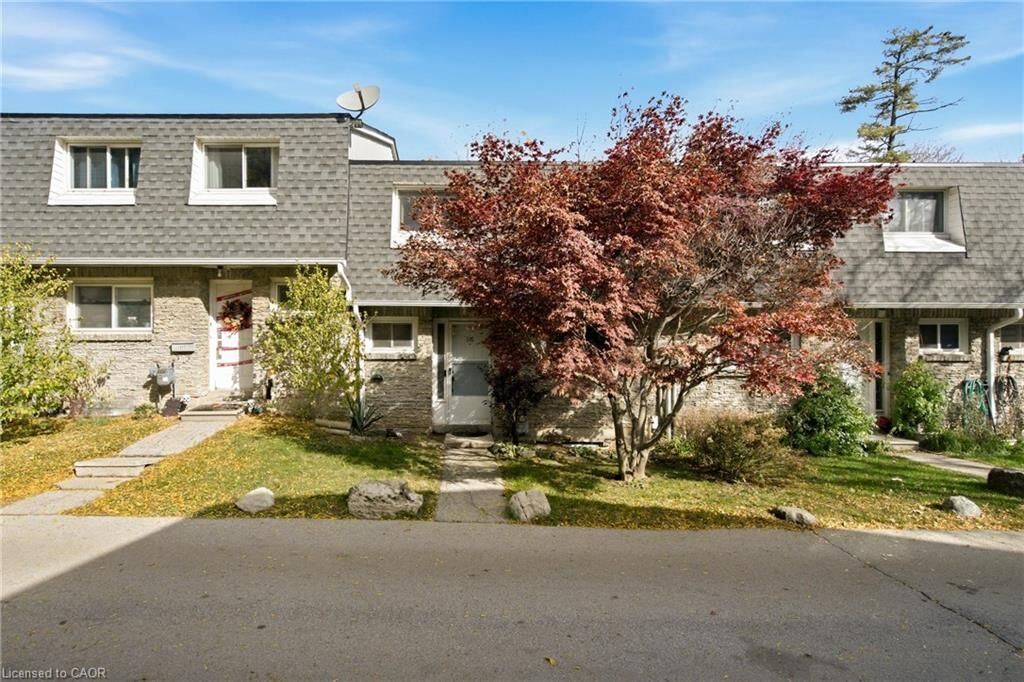
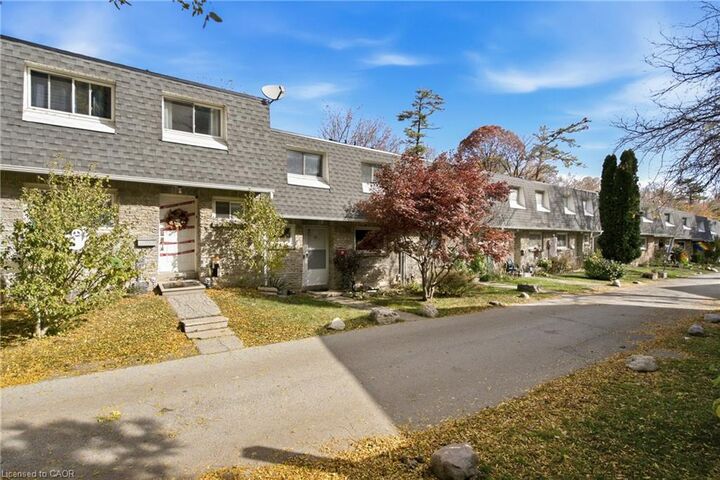
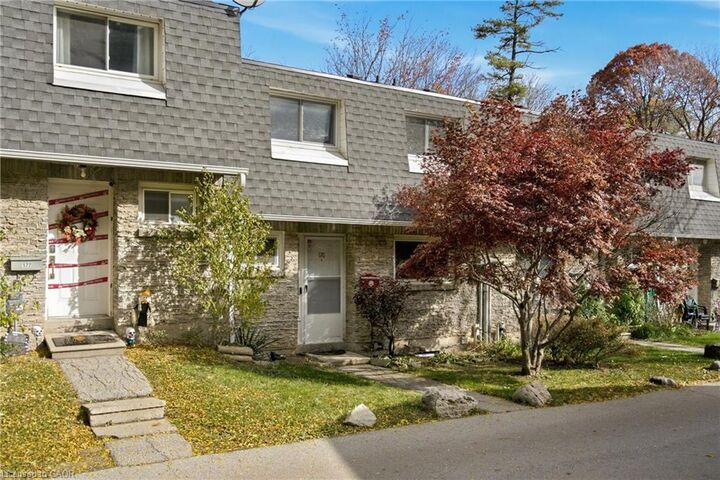
Inscription par: ITSO / Listed By: Right At Home Realty
2050 Upper Middle Road 176 Burlington, ON L7P 3R9
En vigueur (0 Jours)
539 999 $ (CAD)

MLS®:
40871991
40871991
Les impôts
$2,489
$2,489
Catégorie
Townhouse
Townhouse
Année de Construction
1978
1978
Style
Townhouse
Townhouse
Ville
Regional Municipality of Halton
Regional Municipality of Halton
Listed By
Angela Konialian, Right At Home Realty
Source
ITSO
Dernière vérification Nov 5 2026 à 10:10 PM GMT+0000
ITSO
Dernière vérification Nov 5 2026 à 10:10 PM GMT+0000
Détails sur les salles de bains
- Salles de bains: 2
- Salle d’eau: 1
Caractéristiques Intérieures
- Separate Hydro Meters
- Separate Heating Controls
- Water Heater
- Water Meter
- Dishwasher
- Dryer
- Refrigerator
- Stove
- Washer
- Ceiling Fan(s)
- Windows: Window Coverings
- Laundry: Laundry Room
- Laundry: Lower Level
Informations sur le lot
- Schools
- Urban
- School Bus Route
- Shopping Nearby
- Public Transit
- Regional Mall
- Ravine
Caractéristiques de la propriété
- Cheminée: Electric
- Cheminée: 1
Chauffage et refroidissement
- Electric
- Forced Air
- Central Air
Informations sur les sous-sols
- Full
- Finished
Informations sur le condo
- Frais: $788/Monthly
Caractéristiques extérieures
- Toit: Asphalt Shing
Informations sur les services publics
- Sewer: Sewer (Municipal)
Informations sur les écoles
- Elementary School: Paul A. Fisher(Jk-6), Brant Hills(7,8), St. Mark Ces(Jk-8)
- High School: M. M. Robinson,
Garage
- Garage
Stationnement
- Built-In
- Exclusive
- Total: 2
- Assigned
Étages
- 2
Surface Habitable
- 1,246 pi. ca.
Lieu
Disclaimer: Listing content protected by copyright and licensed by Information Technology Systems Ontario: Data last updated: 11/5/26 14:10


Description