2087 Fairview Street 2207 Burlington, ON L7R 0E5
Inscription par: ITSO / Royal Lepage Realty Plus Oakville Ltd.

  2087 Fairview Street 2207 Burlington, ON L7R 0E5

En vigueur
1 664 $ (USD)
1
CAC
1
SDB
574
PI. CA.

Description

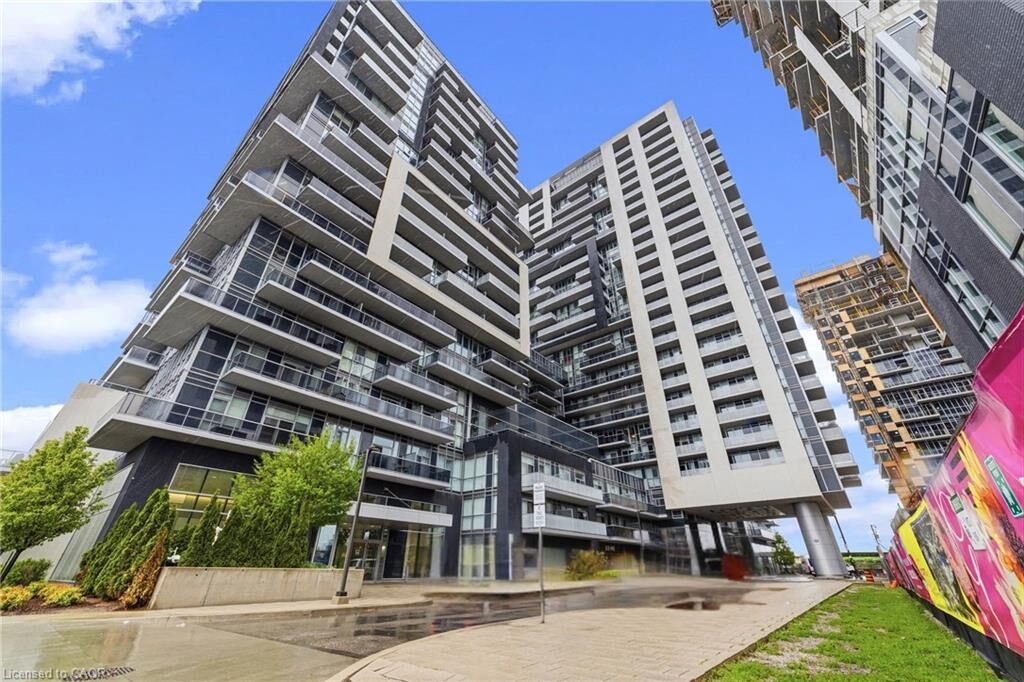
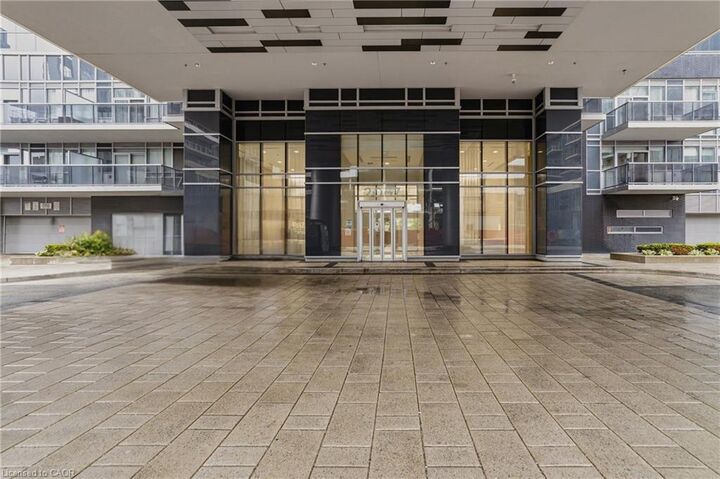
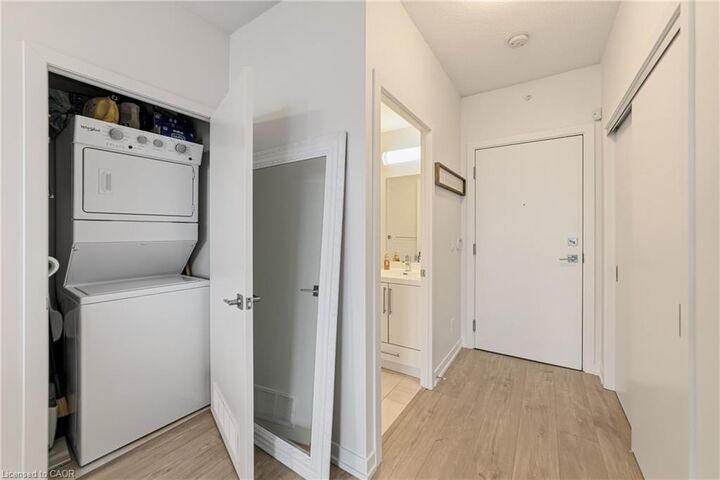
Welcome to Paradigm Condos! This beautifully maintained 1 bedroom, 1 bathroom suite offers stylish modern living in one of Burlington’s most sought-after condominium communities. Featuring 574 sq ft of thoughtfully designed space, this bright open-concept unit showcases floor-to-ceiling windows, contemporary finishes, plank flooring, quartz countertops, stainless steel appliances, and convenient in-suite laundry. Enjoy breathtaking views of both the escarpment and Lake Ontario from the spacious balcony, the perfect place to relax with your morning coffee or unwind at the end of the day. The functional layout maximizes every inch of space while offering an airy and comfortable feel throughout. The bedroom features large windows and ample closet space. This unit also includes a premium underground parking space located close to the elevator as well as a storage locker for added convenience. Residents of Paradigm enjoy exceptional resort-style amenities including an indoor pool, sauna, fitness centre, basketball court, party room, guest suites, rooftop terrace with BBQs, theatre room, concierge, and more. Ideally located steps to Burlington GO Station with quick access to major highways, downtown Burlington, waterfront parks, restaurants, shopping, and everyday amenities. An outstanding opportunity for commuters and professionals seeking luxury condo living in an unbeatable location!

MLS®:
40830151
Les impôts
$2,429
Catégorie
Rental
Année de Construction
2017
Style
1 Storey/Apt
Ville
Regional Municipality of Halton

Listed By

Heather Hisey, Royal Lepage Realty Plus Oakville Ltd.
Source
ITSO
Dernière vérification Mai 25 2026 à 7:51 PM GMT+0000
Détails sur les salles de bains
  • Salle de bains: 1
Caractéristiques Intérieures
  • None
  • Laundry: In-Suite
  • Laundry: Laundry Closet
Informations sur le lot
  • Major Highway
  • Shopping Nearby
  • Public Transit
  • Hospital
Caractéristiques de la propriété
  • Foundation: Poured Concrete
Chauffage et refroidissement
  • Forced Air
  • Natural Gas
  • Central Air
Caractéristiques extérieures
  • Toit: Flat
Informations sur les services publics
  • Sewer: Sewer (Municipal)
Garage
  • Garage
Stationnement
  • Total: 1
Surface Habitable
  • 574 pi. ca.
   
Calculer les temps de trajet jusqu'à cette propriété
 
Alimenté par INRIX MD Drive Time

Alimenté par Walk Score®
Disclaimer: Listing content protected by copyright and licensed by Information Technology Systems Ontario: Data last updated: 5/25/26 12:51

