

Inscription par: PropTX - IDX / Listed By: Sutton Group Summit Realty Inc.
2092 English Crescent Burlington, ON L7L 7B3
En vigueur
662 962 $ (USD)
HORAIRES DES PORTES OUVERTES
-
OUVERTESDim, Sep 272:00 pm - 4:00 pm
Description
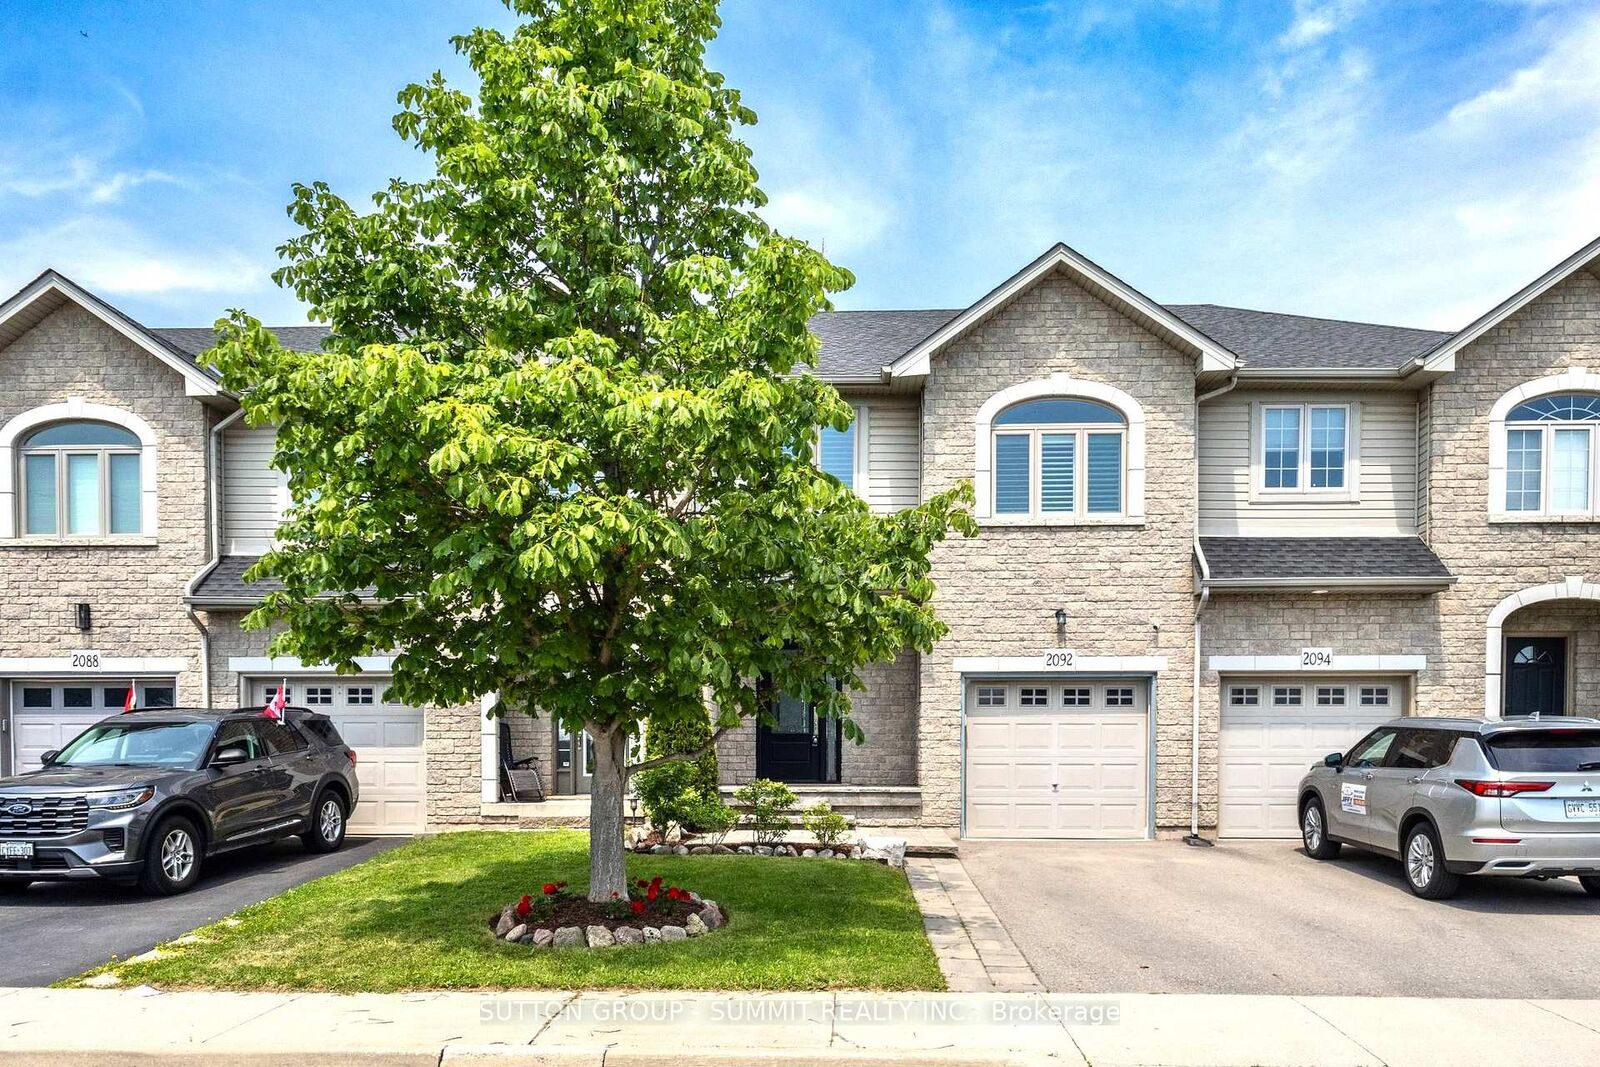
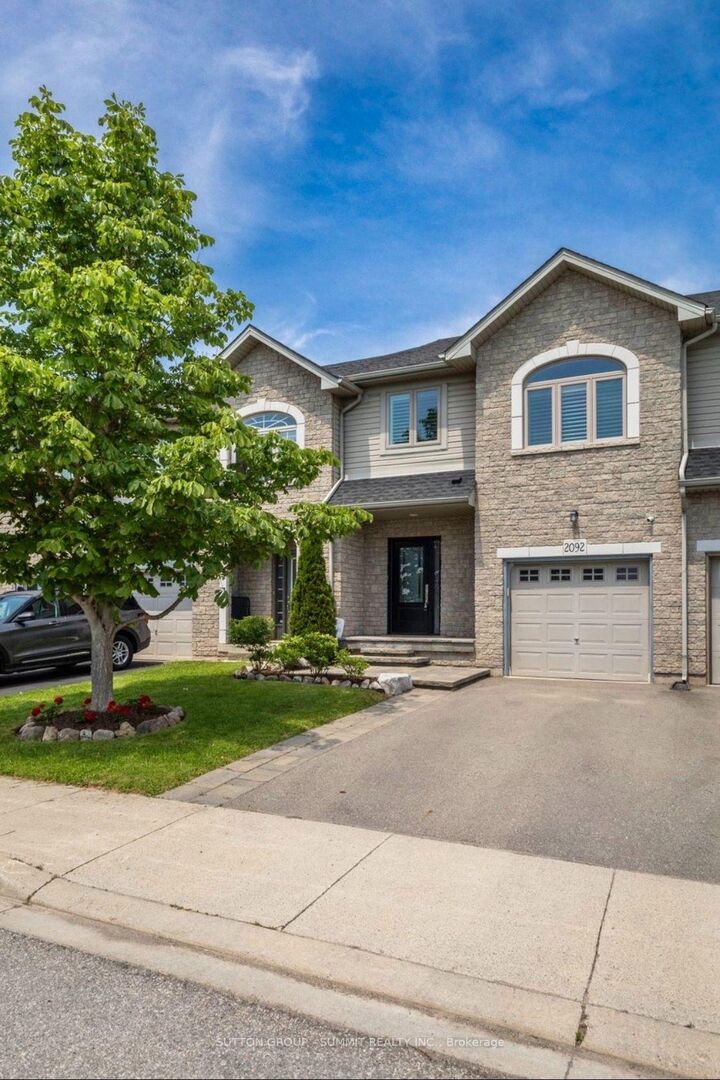
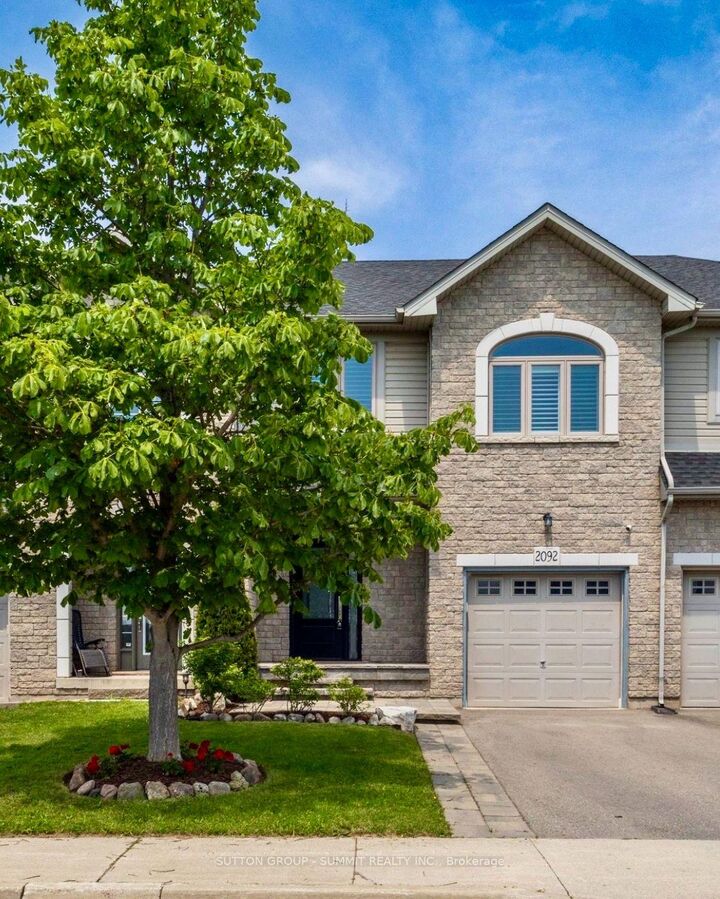
This move-in ready 3-bedroom, 2.5-bath freehold townhome in Burlington's Orchard community features an open-concept main floor with 9' ceilings, premium updates including recent windows, hardwood, and a landscaped stone walkway. Enjoy walkable access to Bronte Provincial Park, top-tier schools, and quick QEW/407 highway access. The Orchard is an incredible, highly-coveted family neighborhood.Many upgrades include: Granite Counters (2020), Updated Sinks (2021), Dual Gas Line (2020), Backsplash(2021), Light Fixtures (2020), Dishwasher (2021), Central Vac (2020), Alarm and Camera (2020), Water Filtration in Kitchen (2026), Bathroom Counters and Faucets (2026), Stone Walkway and landscaping (2019), NEW WINDOWS & California shutters throughout (2015-2018), Roof, Gutter guards & extra insulation (2017), Front Door(2017).
MLS®:
W13809200
W13809200
Les impôts
$4,343(2025)
$4,343(2025)
Catégorie
Townhouse
Townhouse
Style
2-Storey
2-Storey
Ville
Regional Municipality of Halton
Regional Municipality of Halton
Communauté
Orchard
Orchard
Listed By
Sutton Group Summit Realty Inc.
Source
PropTX - IDX
Dernière vérification Sep 21 2026 à 9:42 PM GMT+0000
PropTX - IDX
Dernière vérification Sep 21 2026 à 9:42 PM GMT+0000
Détails sur les salles de bains
Caractéristiques Intérieures
- Central Vacuum
- Water Heater
- Auto Garage Door Remote
Caractéristiques de la propriété
- Foundation: Poured Concrete
Chauffage et refroidissement
- Forced Air
- Central Air
Informations sur les sous-sols
- Full
- Unfinished
Informations sur le pool
- None
Caractéristiques extérieures
- Vinyl Siding
- Stone
- Toit: Asphalt Shingle
Informations sur les services publics
- Sewer: Sewer
- Fuel: Gas
- Energy: Energy Certificate: No
Garage
- Attached
Stationnement
- Private
Étages
- 2
Lieu
Disclaimer: Copyright 2026 Toronto IDX. All rights reserved. This information is deemed reliable, but not guaranteed. The information being provided is for consumers’ personal, non-commercial use and may not be used for any purpose other than to identify prospective properties consumers may be interested in purchasing. Data last updated 9/21/26 14:42

