

Inscription par: ITSO / Listed By: Re/Max Escarpment Realty Inc.
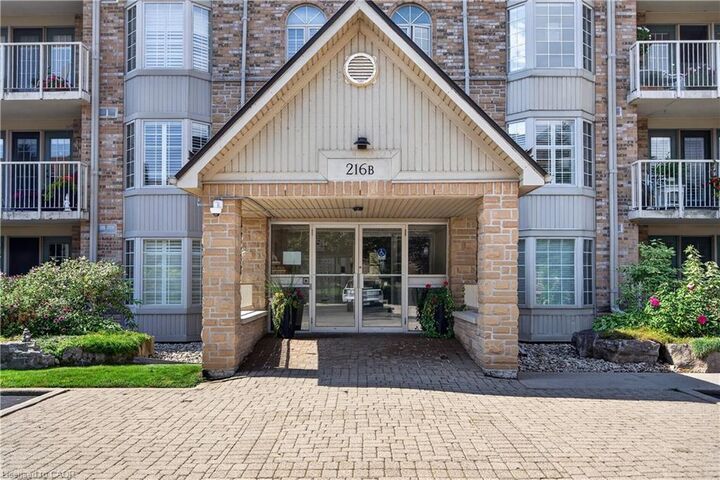
216 Plains Road W B404 Burlington, ON L7T 1G2
En vigueur
520 588 $ (USD)

Description
MLS®:
40858564
40858564
Les impôts
$3,187
$3,187
Catégorie
Single-Family Home
Single-Family Home
Nom du bâtiment
Oaklands Green
Oaklands Green
Année de Construction
1998
1998
Style
Apartment
Apartment
Ville
Regional Municipality of Halton
Regional Municipality of Halton
Listed By
Evan Boyle, Re/Max Escarpment Realty Inc.
Source
ITSO
Dernière vérification Sep 4 2026 à 12:06 AM GMT+0000
ITSO
Dernière vérification Sep 4 2026 à 12:06 AM GMT+0000
Détails sur les salles de bains
- Salles de bains: 2
Caractéristiques Intérieures
- Elevator
- Separate Hydro Meters
- Separate Heating Controls
- Laundry: In-Suite
- Dishwasher
- Dryer
- Microwave
- Refrigerator
- Stove
- Washer
- Windows: Window Coverings
- Laundry: Main Level
Informations sur le lot
- Near Golf Course
- Park
- Urban
- Highway Access
- Quiet Area
- Landscaped
- Place of Worship
- Playground Nearby
- Public Transit
- Ample Parking
- Hospital
- Library
Caractéristiques de la propriété
- Cheminée: Electric
- Cheminée: 1
- Foundation: Concrete Perimeter
Chauffage et refroidissement
- Forced Air
- Central Air
Informations sur le condo
- Frais: $480
Caractéristiques extérieures
- Toit: Asphalt Shing
Informations sur les services publics
- Sewer: Sewer (Municipal)
Informations sur les écoles
- Elementary School: Holy Rosary, Glenview, Aldershot, Maplehurst, Burlington Central
- High School: Aldershot, Burlington Central
Garage
- Garage
Stationnement
- Asphalt
- Inside Entry
- Exclusive
- Total: 1
Étages
- 4
Surface Habitable
- 1,221 pi. ca.
Lieu
Disclaimer: Listing content protected by copyright and licensed by Information Technology Systems Ontario: Data last updated: 9/3/26 17:06


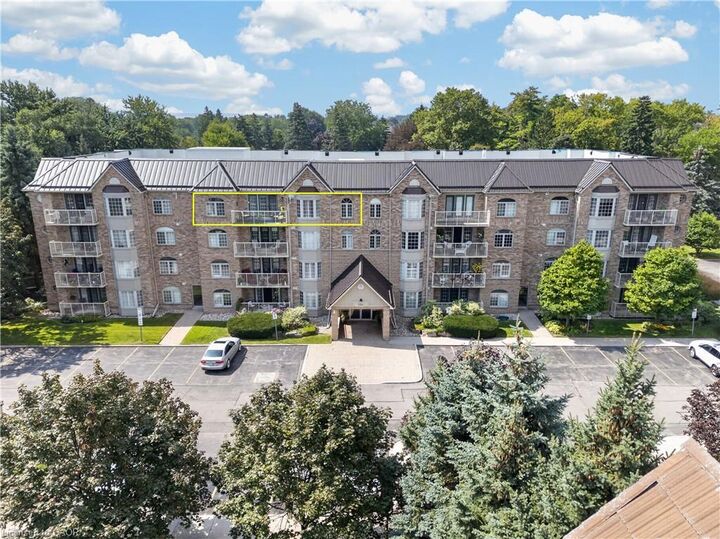
Unit B404 has been meticulously cared for and features newer carpeting throughout (2020), an updated kitchen (2018), and a bright, comfortable layout perfect for everyday living. Step outside onto the east-facing balcony, where you can soak up the morning sunshine while enjoying your coffee or taking in the peaceful surroundings.
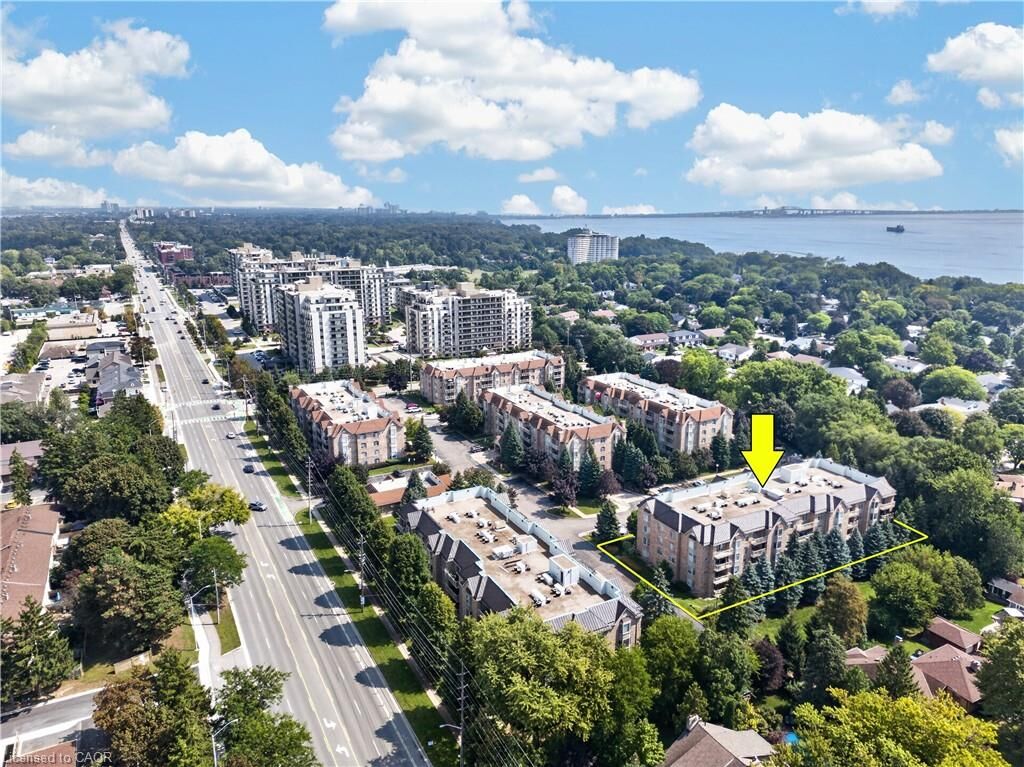
Building B is one of six well-maintained, four-storey buildings within this welcoming complex. Residents also have access to a fantastic clubhouse, complete with a full kitchen and plenty of space to host larger dinners, family gatherings, celebrations, or social events.
With underground parking, and located within walking distance to all sorts of amenities, this lovely condo is going to feel like HOME.