2241 Shadetree Avenue Burlington, ON L7L 6L4
Inscription par: PropTX - IDX / Listed By: Re/Max Escarpment Realty Inc.

  2241 Shadetree Avenue Burlington, ON L7L 6L4

En vigueur
2 877 $ (USD)
3
CAC
4
SDB
1500-2000
PI. CA.

Description

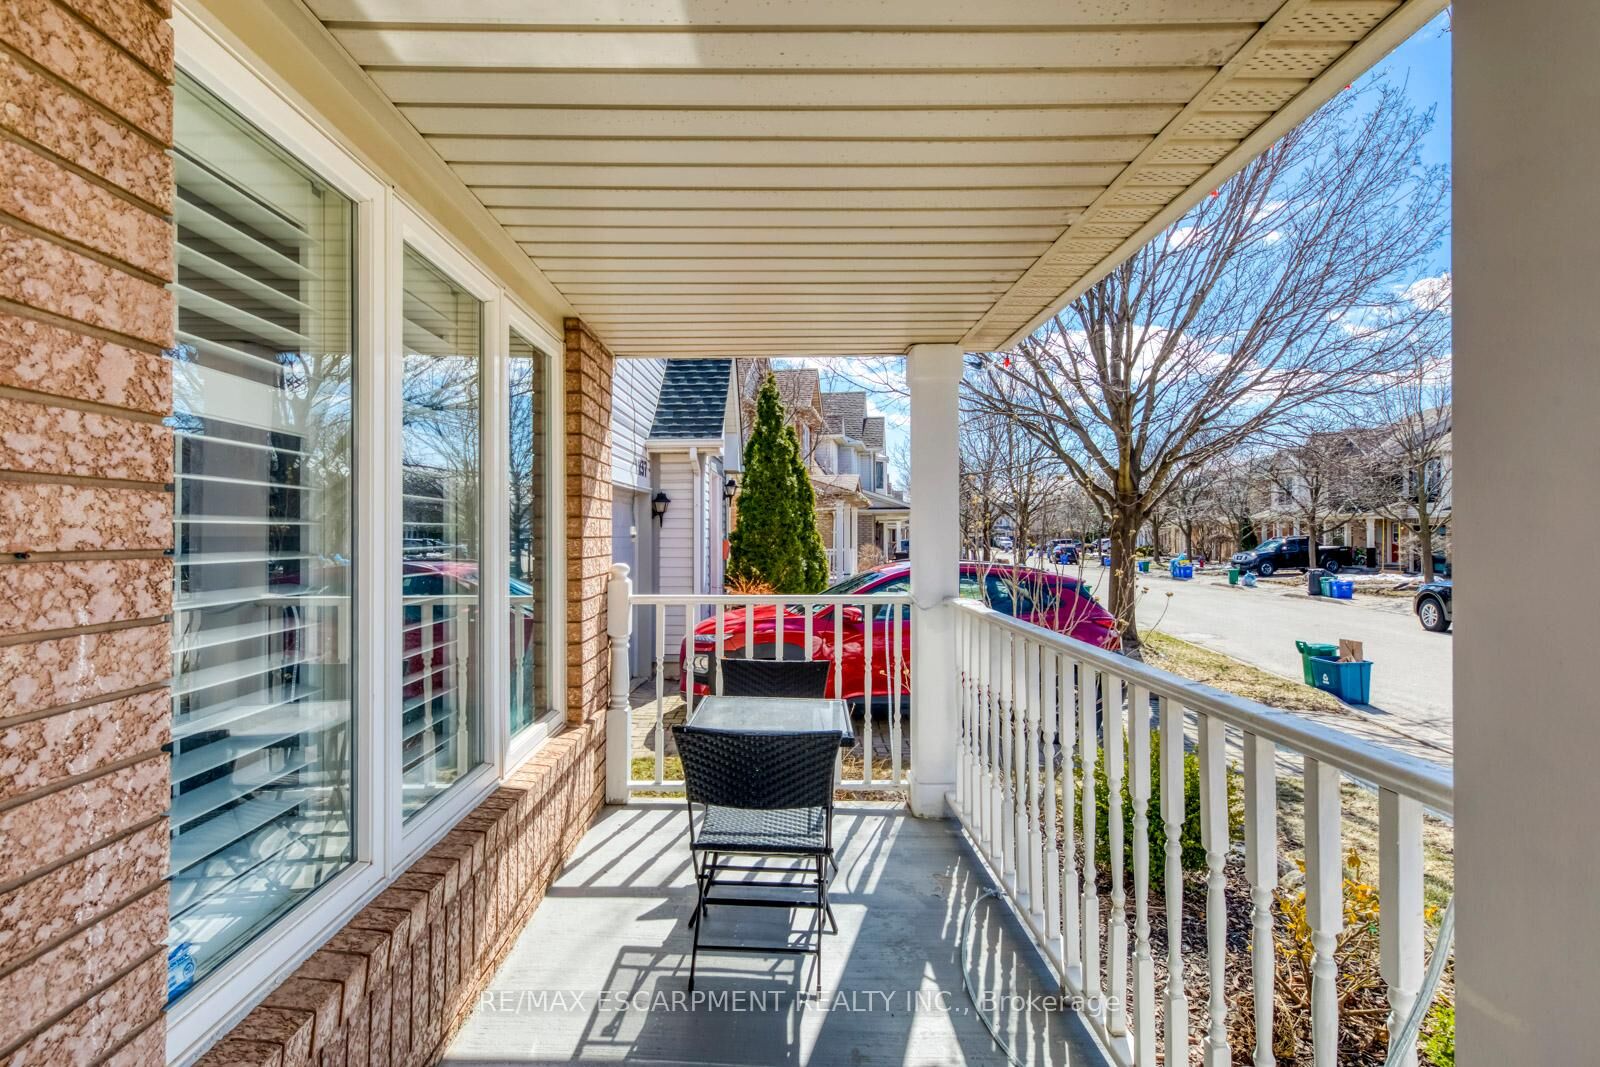
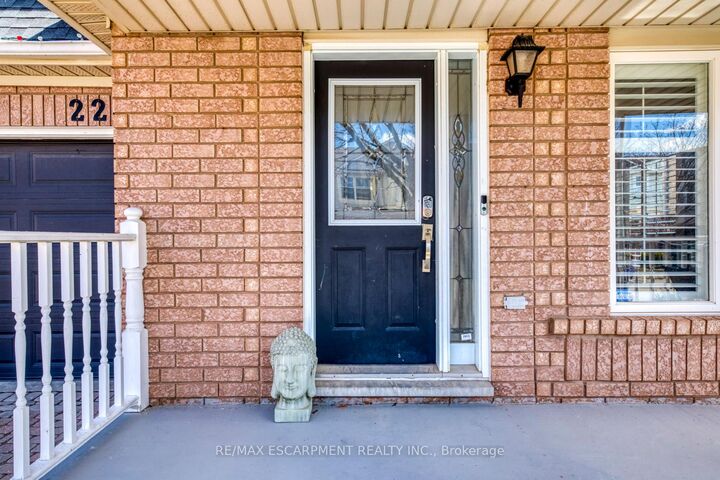
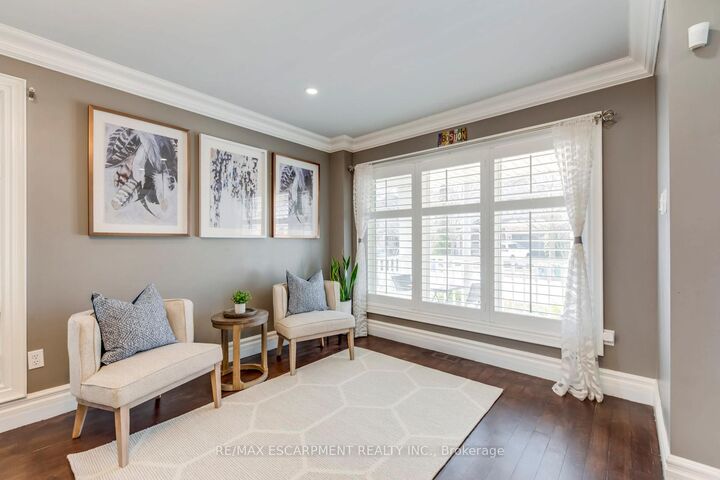
Welcome to this beautifully updated detached home in Burlington's highly sought-after Orchard community, situated on an oversized pie-shaped lot and offering one of the largest single-garage floor plans in the neighbourhood. Just steps from Orchard Park Public School and St. Elizabeth Seton Catholic School, this exceptional lease offers space, style, and an unbeatable location. Step inside to a bright open-concept main floor featuring spacious living and dining areas, elegant hardwood flooring, and a beautiful hardwood staircase. The inviting family room showcases a cozy gas fireplace, custom mantel, crown mouldings, and LED pot lights. The updated kitchen features white cabinetry, quartz countertops, a stylish backsplash, stainless steel appliances, and a walkout to the fully fenced backyard with a large stone patio-perfect for relaxing or entertaining. Upstairs, the oversized primary suite offers two closets, a sitting area, dressing nook, and beautifully renovated ensuite. Two additional bedrooms and a full bathroom complete the second level. The finished basement adds approximately 880 sq. ft. of additional living space with a large recreation room, home office, 3-piece bathroom, and generous storage. Updates include the roof (2017), primary ensuite (2019), hardwood refinishing (2019), second-floor flooring and stairs (2019), kitchen and foyer tile (2019), refrigerator (2019), range hood (2020), basement shower (2020), washer and dryer (2020), California shutters (2020), and LED pot lights (2021). Ideally located close to parks, trails, shopping, restaurants, transit, and major highways, this move-in-ready home offers exceptional family living in one of Burlington's most desirable neighbourhoods.

MLS®:
W13603932
Catégorie
Rental
Style
2-Storey
Ville
Regional Municipality of Halton
Communauté
Orchard

Listed By

Re/Max Escarpment Realty Inc.
Source
PropTX - IDX
Dernière vérification Juil 25 2026 à 4:46 AM GMT+0000
Détails sur les salles de bains
Caractéristiques Intérieures
  • Auto Garage Door Remote
Caractéristiques de la propriété
  • Foundation: Poured Concrete
Chauffage et refroidissement
  • Forced Air
  • Central Air
Informations sur les sous-sols
  • Finished
  • Full
Informations sur le pool
  • None
Caractéristiques extérieures
  • Brick
  • Vinyl Siding
  • Toit: Asphalt Shingle
Informations sur les services publics
  • Sewer: Sewer
  • Fuel: Gas
  • Energy: Energy Certificate: No
Garage
  • Attached
Stationnement
  • Private
Étages
  • 2
   
Calculer les temps de trajet jusqu'à cette propriété
 
Alimenté par INRIX MD Drive Time

Alimenté par Walk Score®
Disclaimer: Copyright 2026 Toronto IDX. All rights reserved. This information is deemed reliable, but not guaranteed. The information being provided is for consumers’ personal, non-commercial use and may not be used for any purpose other than to identify prospective properties consumers may be interested in purchasing. Data last updated 7/24/26 21:46

