2333 Walker's Line 24 Burlington, ON L7M 4T1
Inscription par: PropTX - IDX / Listed By: Re/Max Professionals Inc.

  2333 Walker's Line 24 Burlington, ON L7M 4T1

En attente
361 618 $ (USD)

2
CAC
1
SDB
800-899
PI. CA.

Description

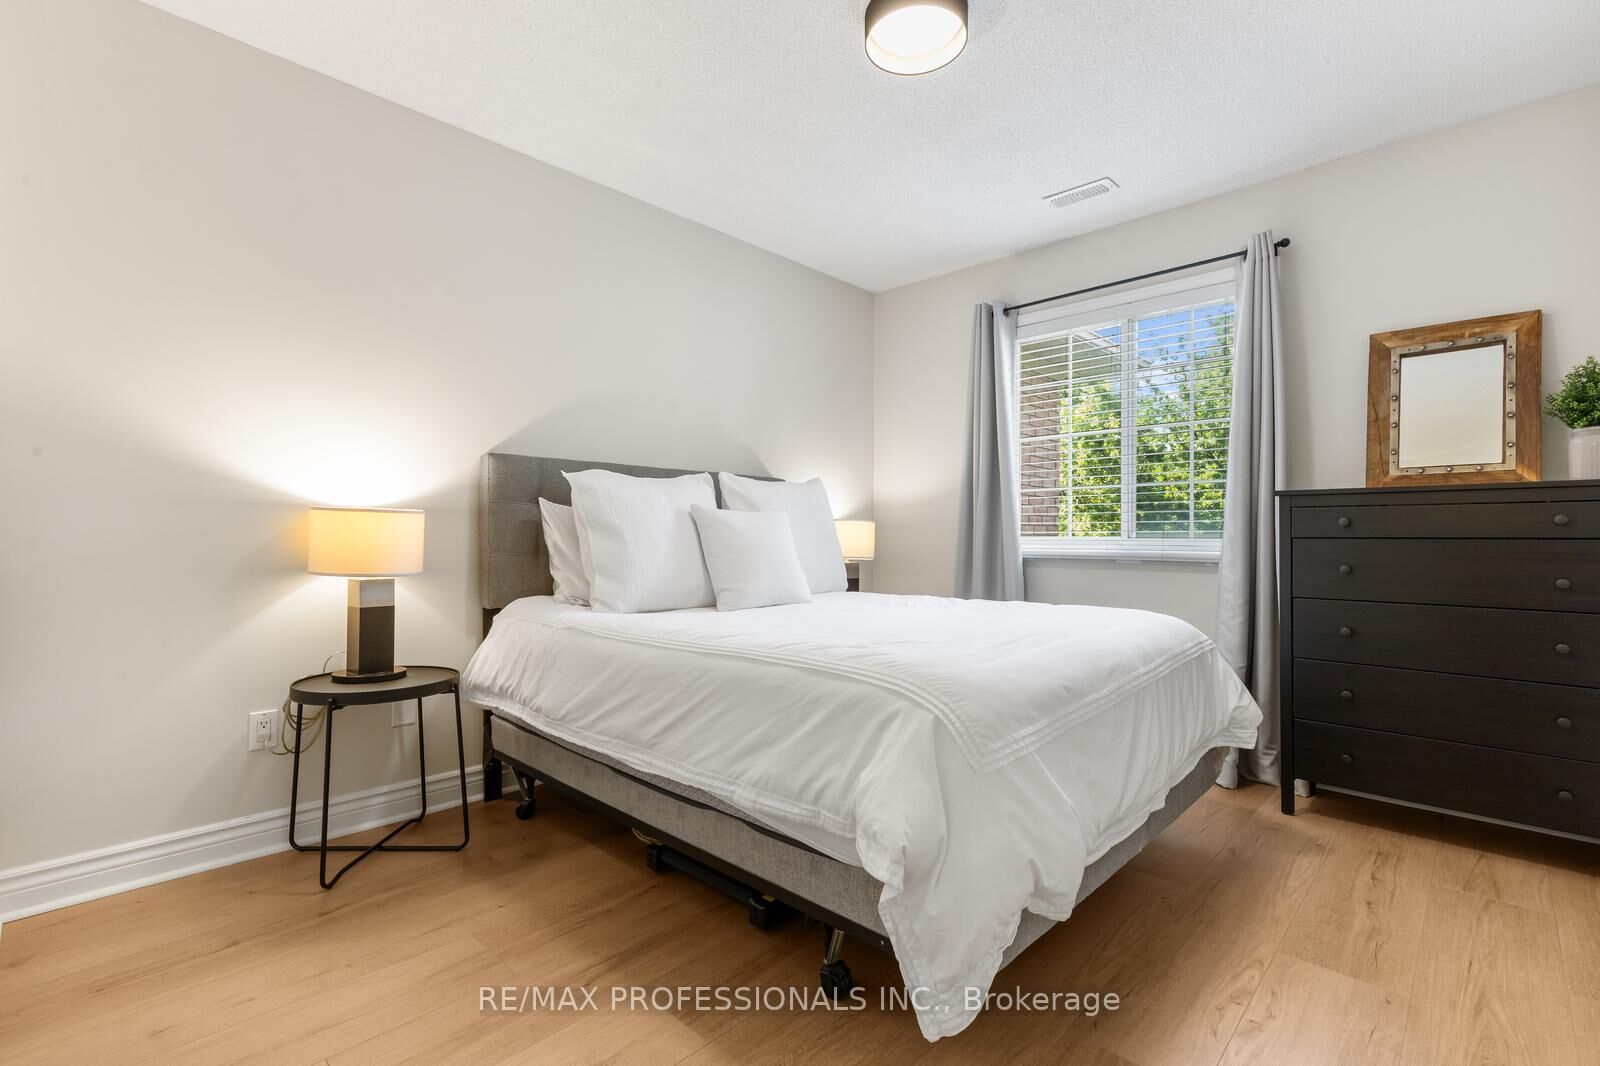
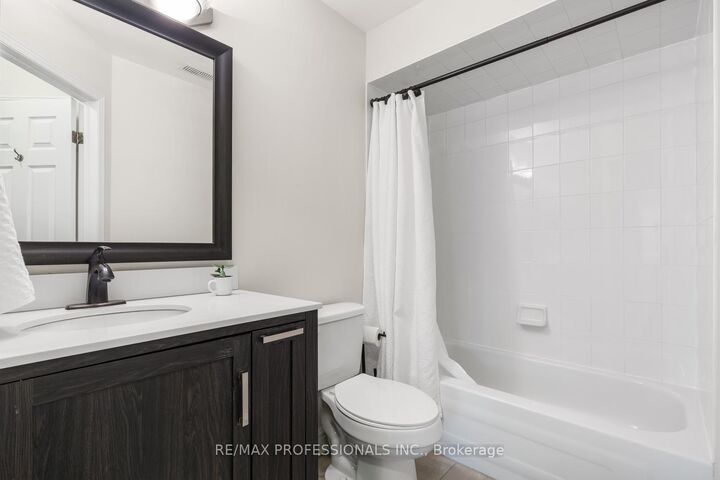
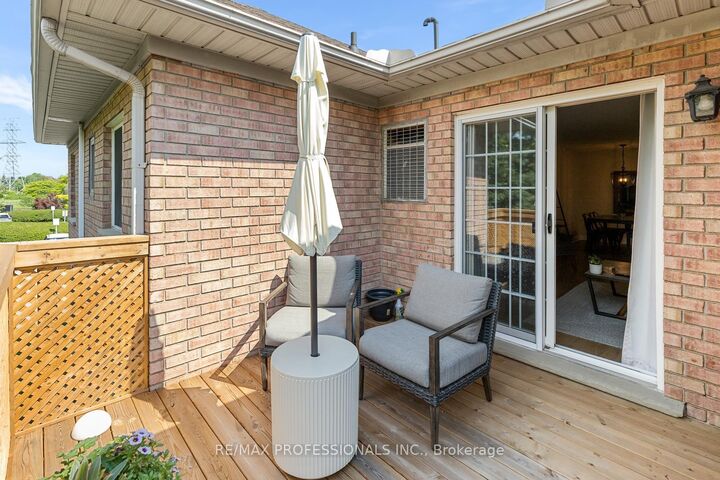
Welcome to this beautifully updated 1 Bedroom + Den townhouse in the highly sought-after Millcroft community. Offering 850 sq. ft. of bright, open concept living space, this west-facing unit is filled with natural light and overlooks mature trees, creating a peaceful setting to come home to. The spacious, flexible layout features a generous primary bedroom plus a separate den that's ideal as a home office, 2nd bedroom, guest room, workout space or nursery. An additional nook provides the perfect spot for a second workspace or cozy reading area. The large updated kitchen features refaced upper and lower cabinetry (2025), Stainless Steel Appliances, Granite Counter, Ceramic Subway Tile Backsplash and overlooks the living and dining areas, making it ideal for both everyday living and entertaining. Step outside to your private balcony with room to BBQ, relax and enjoy the outdoors. Recent upgrades include new flooring, kitchen cabinets, front door and balcony with privacy lattice, all completed in 2025. Enjoy the convenience of a deeded parking space located beside the walkway leading directly to your private entrance, with additional parking available for rent through the condominium corporation. Located in Burlington's desirable Millcroft neighbourhood, you'll love being just minutes from shopping, restaurants, parks and everyday amenities, with quick access to the QEW and Highway 407. Enjoy walking or cycling along the nearby Crosstown Trail, while outdoor enthusiasts will appreciate being only 10 to 20 minutes from Mount Nemo, Rattlesnake Point and Crawford Lake Conservation Areas. A perfect opportunity for first-time buyers, downsizers or investors looking for a move-in ready home in one of Burlington's most desirable communities.

MLS®:
W13505630
Les impôts
$2,798(2025)
Catégorie
Condo
Style
Stacked Townhouse
Ville
Regional Municipality of Halton
Communauté
Rose

Listed By

Re/Max Professionals Inc.
Source
PropTX - IDX
Dernière vérification Juil 26 2026 à 11:01 AM GMT+0000
Détails sur les salles de bains
Caractéristiques Intérieures
  • None
Caractéristiques de la propriété
  • Foundation: Poured Concrete
Chauffage et refroidissement
  • Forced Air
  • Central Air
Informations sur le condo
  • Frais: $351
Caractéristiques extérieures
  • Brick
  • Toit: Asphalt Shingle
Informations sur les services publics
  • Fuel: Gas
  • Energy: Energy Certificate: No
Garage
  • None
Stationnement
  • Private
   
Calculer les temps de trajet jusqu'à cette propriété
 
Alimenté par INRIX MD Drive Time

Alimenté par Walk Score®
Disclaimer: Copyright 2026 Toronto IDX. All rights reserved. This information is deemed reliable, but not guaranteed. The information being provided is for consumers’ personal, non-commercial use and may not be used for any purpose other than to identify prospective properties consumers may be interested in purchasing. Data last updated 7/26/26 04:01

