

Inscription par:  CREA / Listed By: Keller Williams Edge Realty
 CREA / Listed By: Keller Williams Edge Realty
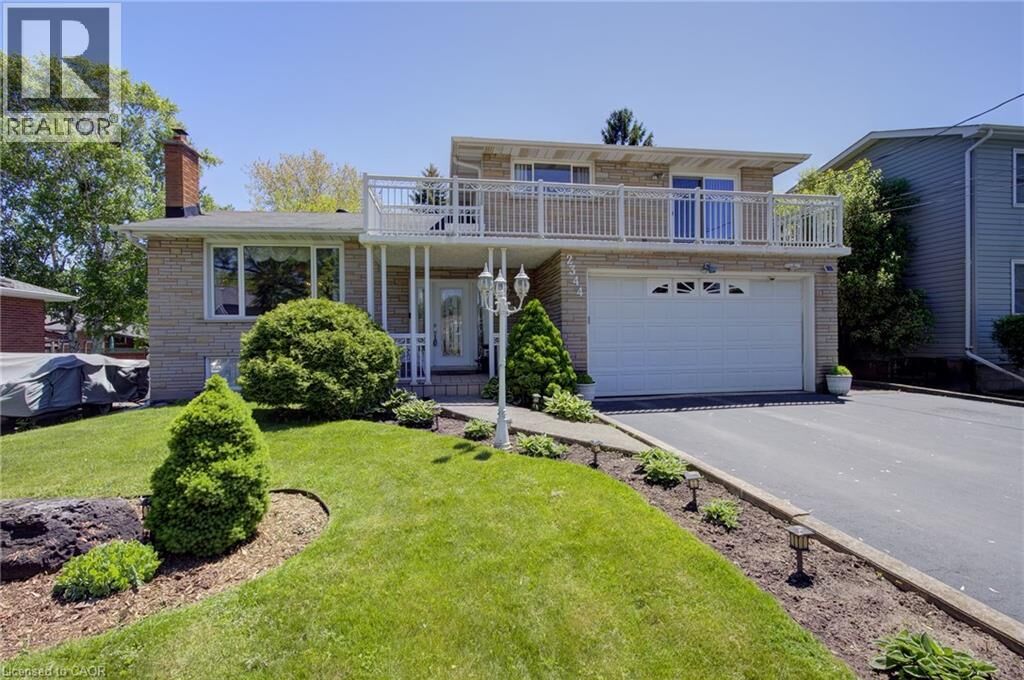
 2344 Brinell Avenue Burlington, ON L7R 3P5
En vigueur (0 Jours)
700 538 $ (USD)
MLS®:
40869159
40869159
Les impôts
$5,655
$5,655
Catégorie
Single-Family Home
Single-Family Home
Année de Construction
1970
1970
Style
Other
Other
Ville
Regional Municipality of Halton
Regional Municipality of Halton
Listed By
Kerri Felicetti, Keller Williams Edge Realty
Source
CREA
Dernière vérification Oct 7 2026 à 2:35 AM GMT+0000
CREA
Dernière vérification Oct 7 2026 à 2:35 AM GMT+0000
Détails sur les salles de bains
- Salles de bains: 2
Caractéristiques Intérieures
- Washer
- Refrigerator
- Dishwasher
- Gas Stove(s)
- Central Vacuum
- Stove
- Dryer
- Window Coverings
- Garage Door Opener
Quartier
- 310 - Plains
Informations sur le lot
- Southern Exposure
- Automatic Garage Door Opener
- Paved Driveway
Caractéristiques de la propriété
- Cheminée: Total: 1
Chauffage et refroidissement
- Forced Air
- Central Air Conditioning
Informations sur les sous-sols
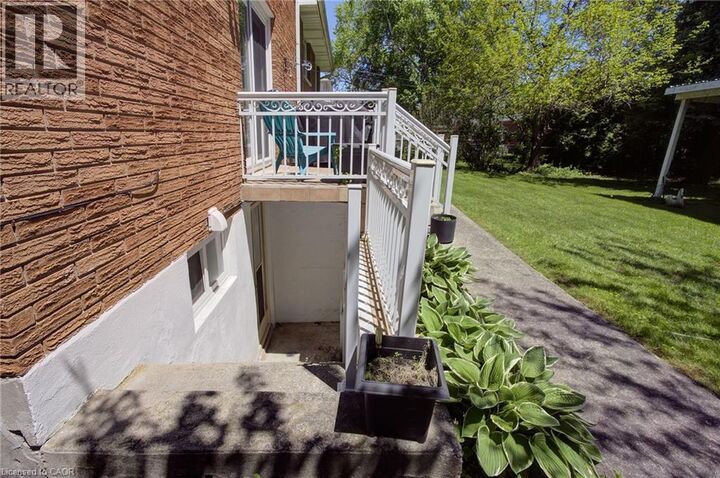
- Finished
- Partial
Caractéristiques extérieures
- Brick
- Other
Informations sur les services publics
- Sewer: Municipal Sewage System
Stationnement
- Total: 6
- Attached Garage
Étages
- 2
Surface Habitable
- 2,851 pi. ca.
Lieu
Disclaimer: The trademarks REALTOR®, REALTORS®, and the REALTOR® logo are controlled
by The Canadian Real Estate Association (CREA) and identify real estate professionals who are members of CREA. Listing Data Last Updated: 10/6/26 19:35
The trademarks REALTOR®, REALTORS®, and the REALTOR® logo are controlledby The Canadian Real Estate Association (CREA) and identify real estate professionals who are members of CREA. Listing Data Last Updated: 10/6/26 19:35


Description