

Inscription par: ITSO / Listed By: Re/Max Escarpment Realty Inc.
2345 Gibbon Street Burlington, ON L7P 1G3
En vigueur (2 Jours)
531 574 $ (USD)
HORAIRES DES PORTES OUVERTES
-
OUVERTESDim, Juil 192:00 pm - 4:00 pm

Description
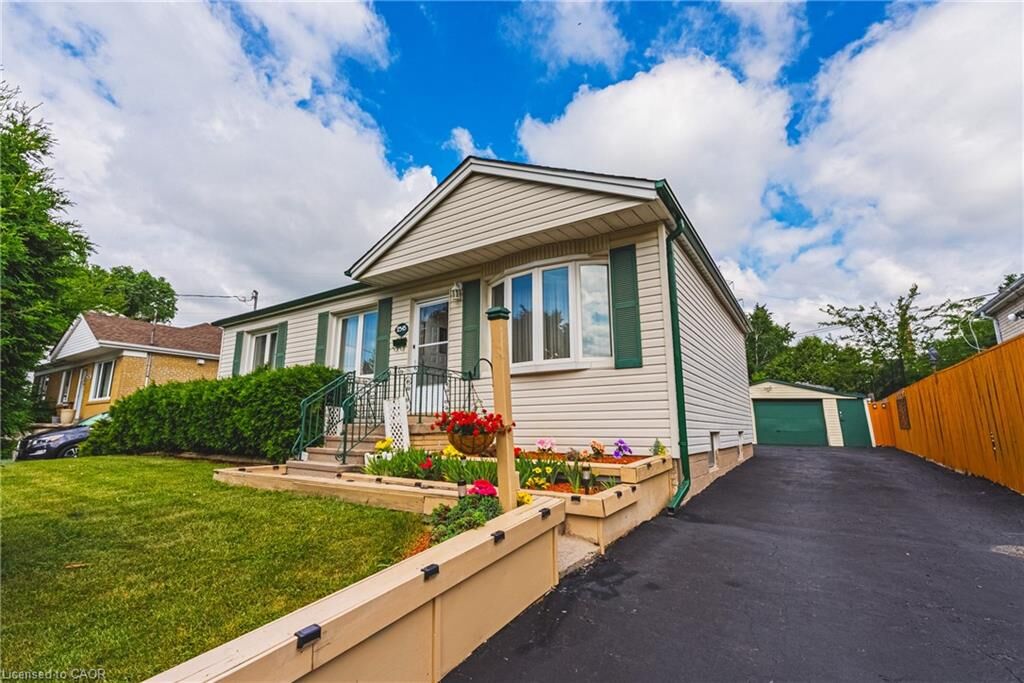
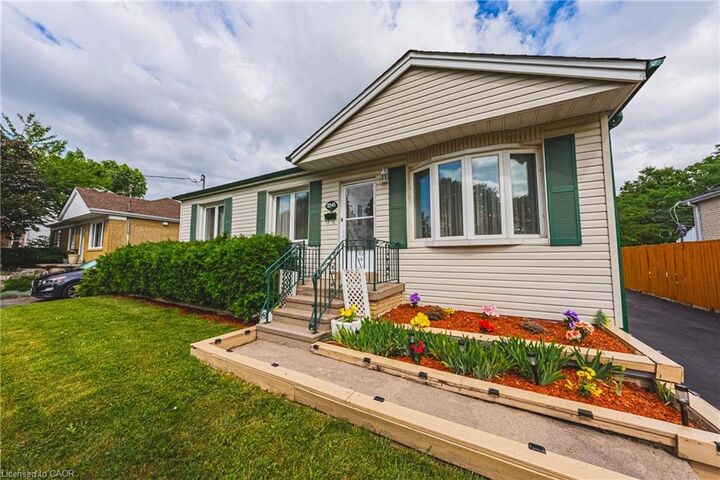
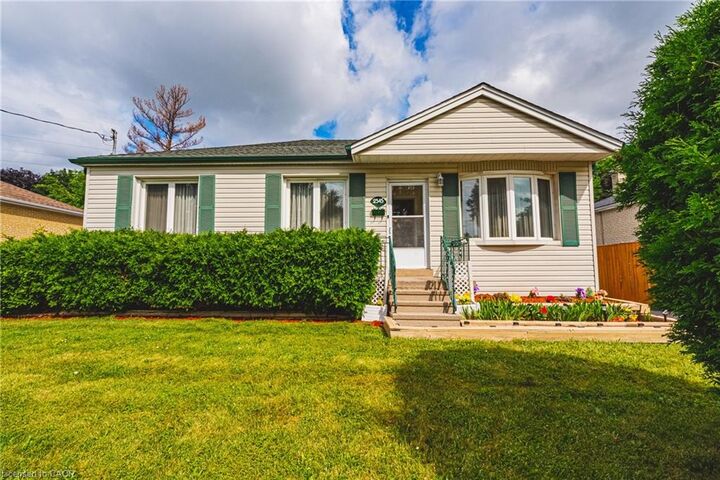
Welcoming family home offering incredible flexibility with two self-contained living spaces, this well cared for bungalow is ideal for multi-generational families, investors, or buyers looking to offset their mortgage with rental income. Proudly cared for by the same family for decades, this home is being offered for the next generation to enjoy. The main level features a bright and inviting layout with three spacious bedrooms, light oak custom kitchen, comfortable living and dining areas. Extended back room offers additional dining space for large gatherings, home office, gym or hobby room. The lower level offers a 1 bedroom + den, 1 bath separate unit with its own entrance, providing excellent potential for extended family or tenants. Outside, enjoy a detached garage, parking for up to six vehicles, and a beautifully landscaped yard with patio for outdoor dining. Situated in the sought-after Mountainside neighbourhood, you’ll appreciate the convenience of nearby shopping, excellent schools, parks, trails, public transit, and quick access to major highways. A rare opportunity for multi generational living, investment, or rental income. Book your showing today!
MLS®:
40847493
40847493
Les impôts
$4,579
$4,579
Catégorie
Single-Family Home
Single-Family Home
Année de Construction
1953
1953
Ville
Regional Municipality of Halton
Regional Municipality of Halton
Listed By
Sara Petta, Re/Max Escarpment Realty Inc.
Source
ITSO
Dernière vérification Juil 15 2026 à 4:00 AM GMT+0000
ITSO
Dernière vérification Juil 15 2026 à 4:00 AM GMT+0000
Détails sur les salles de bains
- Salles de bains: 2
Caractéristiques Intérieures
- In-Law Floorplan
- Laundry: In Basement
Informations sur le lot
- Rec./Community Centre
- Schools
- Urban
- Highway Access
- School Bus Route
- Shopping Nearby
- Quiet Area
- Place of Worship
- Playground Nearby
- Public Transit
- Trails
- Ravine
Caractéristiques de la propriété
- Foundation: Block
Chauffage et refroidissement
- Forced Air
- Natural Gas
- Central Air
Informations sur les sous-sols
- Full
- Separate Entrance
- Finished
Caractéristiques extérieures
- Toit: Asphalt Shing
Informations sur les services publics
- Sewer: Sewer (Municipal)
Informations sur les écoles
- Elementary School: Clarksdale/Rolling Meadows/ St. Gabriel
- High School: M M Robinson/ Notre Dame
Garage
- Garage
Stationnement
- Detached Garage
- Asphalt
- Total: 7
Étages
- 1
Surface Habitable
- 1,202 pi. ca.
Lieu
Disclaimer: Listing content protected by copyright and licensed by Information Technology Systems Ontario: Data last updated: 7/14/26 21:00

