2407 Barclay Road Burlington, ON L7R 2B7
Inscription par: PropTX - IDX / Listed By: Keller Williams Edge Realty

  2407 Barclay Road Burlington, ON L7R 2B7

En vigueur
899 000 $ (CAD)

4
CAC
3
SDB
700-1100
PI. CA.

Description

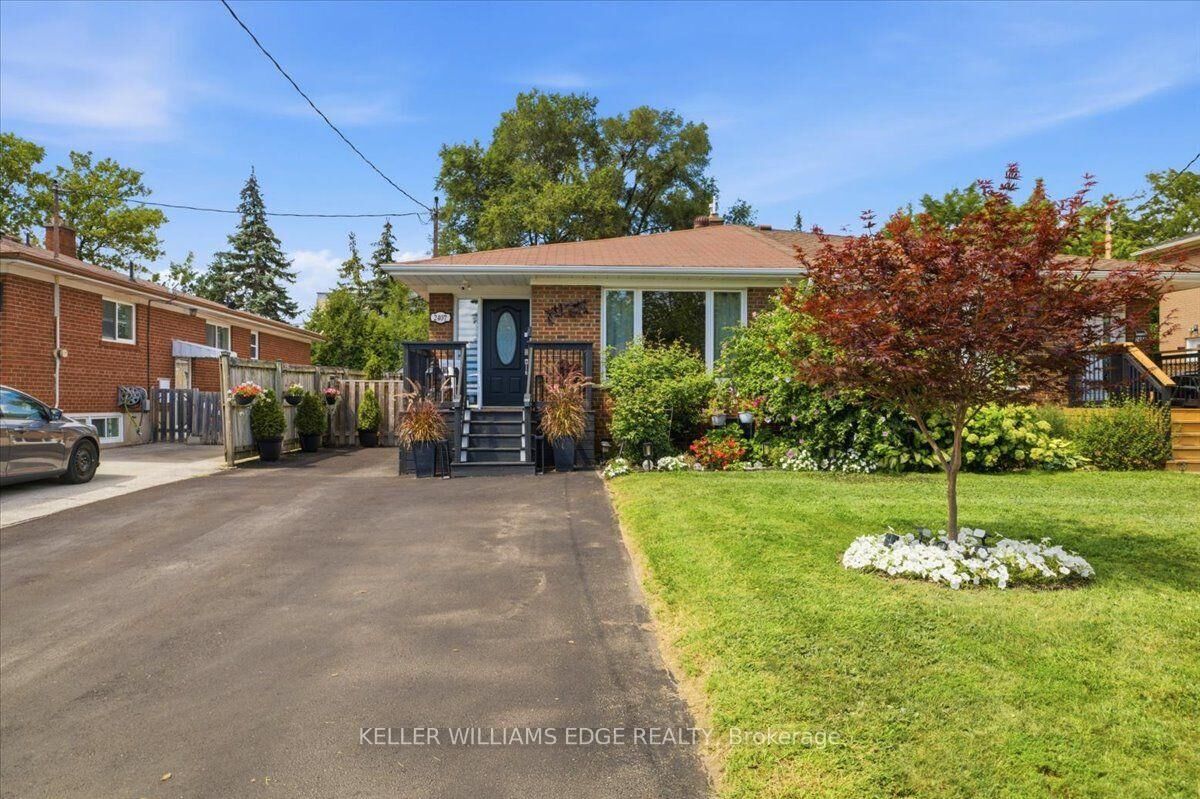
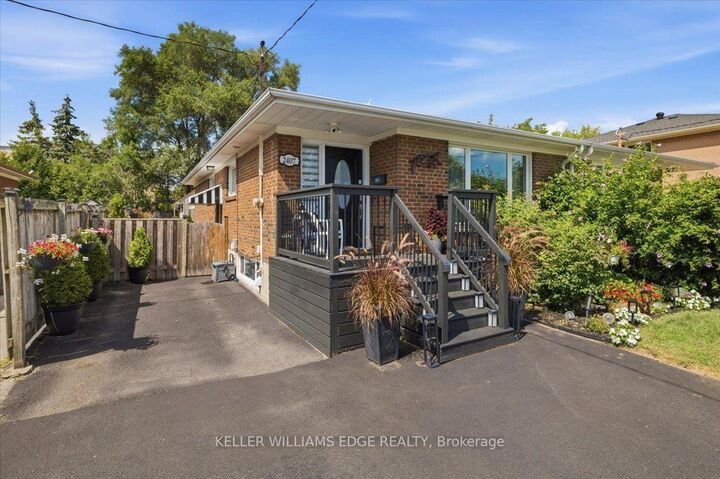
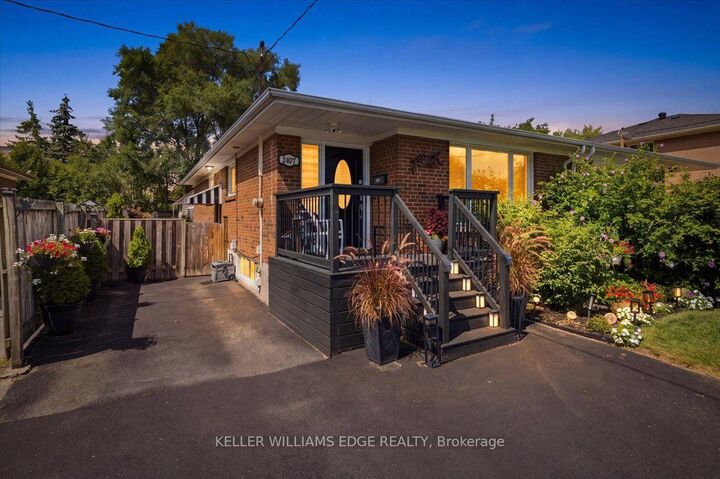
Welcome to this charming, solidly built all-brick bungalow nestled on a quiet, low-traffic street in one of Central Burlington's most desirable neighbourhoods. Recently renovated and thoughtfully updated, this inviting home offers 3+1 bedrooms and 2.5 bathrooms, with plenty of space for the whole family. The 124-foot-deep lot is a true highlight, featuring magnificent perennial gardens, a large backyard perfect for entertaining and outdoor enjoyment, and a spacious shed providing excellent additional storage. A separate side entrance leads to an expansive lower level offering excellent in-law suite or secondary living potential. The space is already equipped with a rough-in kitchen, second laundry, 3-piece bathroom, generous living area, bedroom and den, providing a fantastic opportunity for extended family, guests, or additional income potential. The main level features a primary bedroom with a 2-piece ensuite, a newer walk-in shower, and newer stainless steel appliances. Additional updates include a 2023 furnace, owned tankless water heater, and recent waterproofing with new weeping tile along the back of the home. Enjoy the convenience of being just minutes from top-rated schools, parks, shopping, Burlington Centre, public transit and the GO Station. A wonderful opportunity to own a well-maintained home in a fantastic Central Burlington location, with the space, flexibility and long-term potential to grow with your family.

MLS®:
W13724148
Les impôts
$4,264(2026)
Catégorie
Single-Family Home
Style
Bungalow
Ville
Regional Municipality of Halton
Communauté
Brant

Listed By

Keller Williams Edge Realty
Source
PropTX - IDX
Dernière vérification Sep 22 2026 à 10:08 PM GMT+0000
Détails sur les salles de bains
Caractéristiques Intérieures
  • Primary Bedroom - Main Floor
Caractéristiques de la propriété
  • Foundation: Concrete Block
Chauffage et refroidissement
  • Forced Air
  • Central Air
Informations sur les sous-sols
  • Finished
  • Full
Informations sur le pool
  • None
Caractéristiques extérieures
  • Brick
  • Toit: Asphalt Shingle
Informations sur les services publics
  • Sewer: Sewer
  • Fuel: Gas
  • Energy: Energy Certificate: No
Garage
  • None
Étages
  • 1
   
Calculer les temps de trajet jusqu'à cette propriété
 
Alimenté par INRIX MD Drive Time

Alimenté par Walk Score®
Disclaimer: Copyright 2026 Toronto IDX. All rights reserved. This information is deemed reliable, but not guaranteed. The information being provided is for consumers’ personal, non-commercial use and may not be used for any purpose other than to identify prospective properties consumers may be interested in purchasing. Data last updated 9/22/26 15:08

