2430 Second Street Burlington, ON L7R 3K1
Inscription par: PropTX - IDX / Listed By: Re/Max Escarpment Realty Inc., Brokerage

  2430 Second Street Burlington, ON L7R 3K1

En vigueur
629 073 $ (USD)
2
CAC
3
SDB
1100-1500
PI. CA.

Description

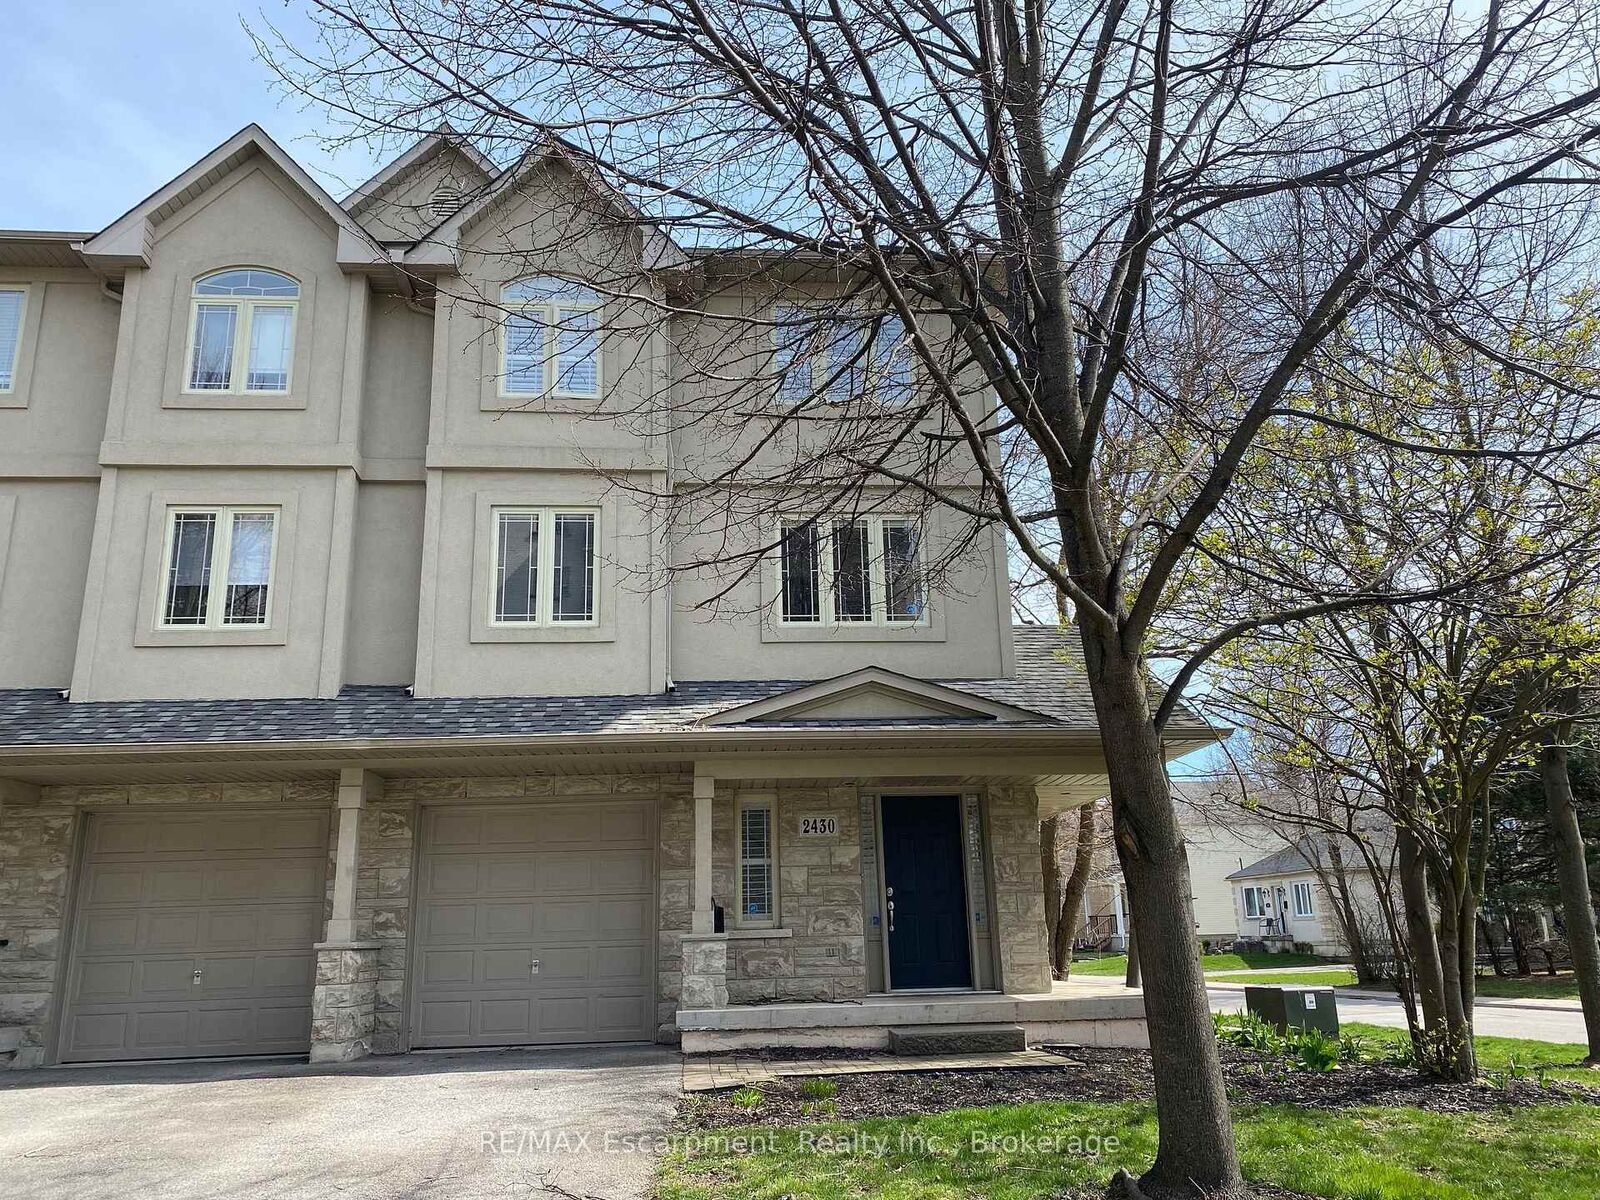
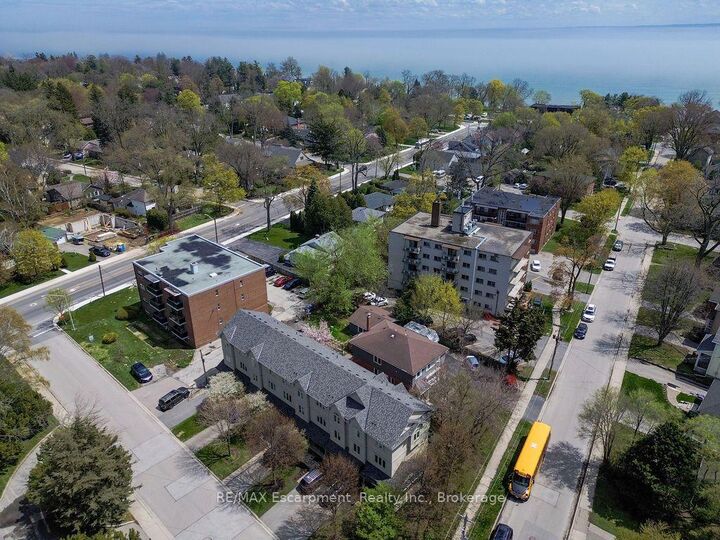
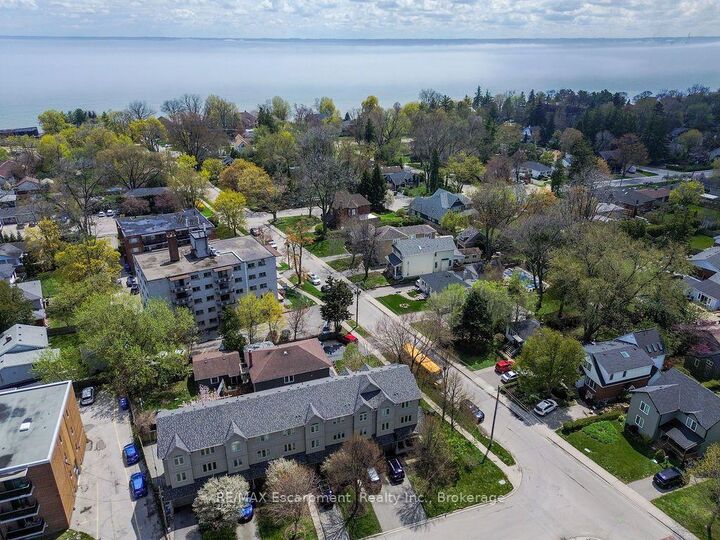
Beautiful and RARE FREEHOLD, END UNIT townhome in South Central Burlington. Walking distance to the lake, Spencer Smith Park and downtown! Offering 2 beds and 2 + 1 baths. This spacious, bright property functions more like a semi detached than a townhome, offering a wraparound covered porch, side yard access to the back and tons of extra sunlight from its side windows! The entry level provides a large foyer with 2 closets, a powder room, direct access to the garage, and a bonus space for an office or gym with a walk out to a private enclosed backyard. Climb the staircase to the second level, which features iron pickets, cut outs for decorative items and a large window. Here you will find high ceilings, a large eat-in kitchen with granite counters and stainless steel appliances, plus a walk out to a private BBQ deck where on a clear day with the leaves off the trees you can get a view of the water! The kitchen and dining space naturally flows into a wide living room with hardwood floors, grand windows and a built in cabinet that can accommodate a 60 inch TV. The bedroom level provides 2 large bedrooms, each with their own ensuite bathroom, lots of closet space (deep walk -in closet in one) and convenient upstairs laundry! Owned Tankless Water Heater. Roof 2020. Perfectly situated. Close to all amenities, hospital, transportation, parks, and schools. From its romantic porch to it's lovely stone facade and large corner lot with gardens, this property is sure to delight any buyer! A++ Professionals in Place as Tenants are month to month but willing to stay..

MLS®:
W13822958
Les impôts
$4,994(2025)
Catégorie
Townhouse
Style
3-Storey
Ville
Regional Municipality of Halton
Communauté
Brant

Listed By

Re/Max Escarpment Realty Inc., Brokerage
Source
PropTX - IDX
Dernière vérification Sep 25 2026 à 11:17 PM GMT+0000
Détails sur les salles de bains
Caractéristiques Intérieures
  • Auto Garage Door Remote
Caractéristiques de la propriété
  • Foundation: Poured Concrete
Chauffage et refroidissement
  • Forced Air
  • Central Air
Informations sur le pool
  • None
Caractéristiques extérieures
  • Stone
  • Stucco (Plaster)
  • Toit: Asphalt Shingle
Informations sur les services publics
  • Sewer: Sewer
  • Fuel: Gas
  • Energy: Energy Certificate: No
Garage
  • Built-In
Étages
  • 3
   
Calculer les temps de trajet jusqu'à cette propriété
 
Alimenté par INRIX MD Drive Time

Alimenté par Walk Score®
Disclaimer: Copyright 2026 Toronto IDX. All rights reserved. This information is deemed reliable, but not guaranteed. The information being provided is for consumers’ personal, non-commercial use and may not be used for any purpose other than to identify prospective properties consumers may be interested in purchasing. Data last updated 9/25/26 16:17

