


Inscription par: ITSO / Re/Max Aboutowne Realty Corp.
2474 Cavendish Drive Burlington, ON L7P 3T8
En vigueur
832 433 $ (USD)
HORAIRES DES PORTES OUVERTES
-
OUVERTESDim, Mai 312:00 pm - 4:00 pm

Description
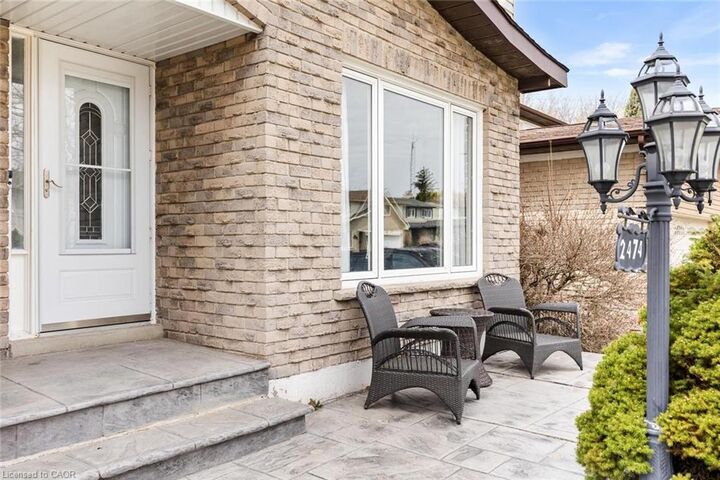
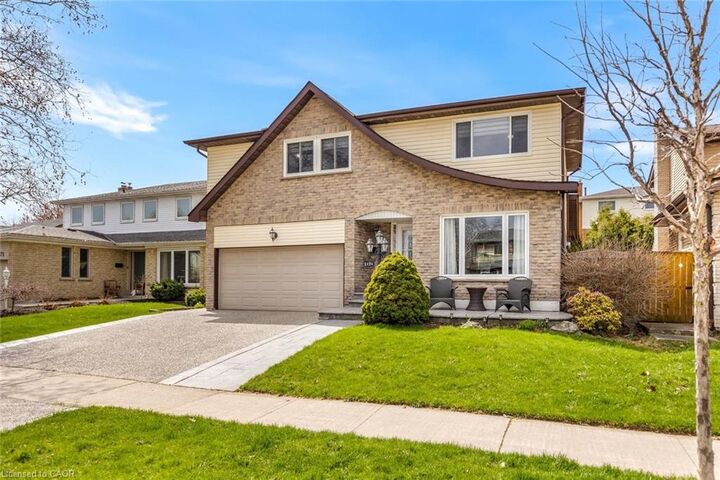
MUST SEE! Your backyard oasis awaits at this beautiful home located in the sought after Brant Hills area of Burlington. Designed for entertaining inside and out and offering 4 bedrooms, 3.5 bathrooms and over 2100 square feet of bright, open-concept living space, this home is sure to impress. The open-concept main floor features rich hardwood flooring, fresh paint throughout, quartz kitchen countertops and a new kitchen backsplash. Enjoy a bright breakfast area and a spacious family room with a gas fireplace and walkout to a large deck-perfect for indoor-outdoor living. Upstairs, there is a large primary suite, with 4-piece ensuite as well as 3 additional generously sized bedrooms, and a 4-piece main bathroom. The finished lower level is designed for entertaining, or a place for the kids, complete with a generous recreation room with built in cabinets, electric fireplace, and pot lights. Additional highlights include games area, and a 3-piece bathroom with heated floors. Step outside to aa private backyard with garden, a large stamped concrete patio and a stunning two-tier composite deck surrounding a heated, saltwater aboveground pool. The yard is perfect for serene day-to-day living or enjoying time by the pool with family and friends on those hot, sunny, days. There is a natural gas BBQ hookup, with a second hookup offering the convenient option of connecting a fire table for those cooler evenings. The home also features a wide exposed aggregate driveway, stamped concrete front porch and walkway, main floor laundry with side entrance, ample storage, and a garden shed. New air conditioner and furnace (2022). Also included: standalone freezer and bar fridge in basement. Within walking distance of schools and parks and close to shopping, hospital and other amenities.
MLS®:
40834042
40834042
Les impôts
$6,704
$6,704
Catégorie
Single-Family Home
Single-Family Home
Année de Construction
1979
1979
Style
Two Story
Two Story
Ville
Regional Municipality of Halton
Regional Municipality of Halton
Listed By
Rayo Irani, Re/Max Aboutowne Realty Corp.
Source
ITSO
Dernière vérification Mai 29 2026 à 8:24 PM GMT+0000
ITSO
Dernière vérification Mai 29 2026 à 8:24 PM GMT+0000
Détails sur les salles de bains
- Salles de bains: 3
- Salle d’eau: 1
Caractéristiques Intérieures
- Central Vacuum
- Auto Garage Door Remote(s)
- Water Purifier
- Laundry: In-Suite
- Dishwasher
- Dryer
- Microwave
- Refrigerator
- Stove
- Washer
- Freezer
- Windows: Window Coverings
Informations sur le lot
- Rectangular
- Rec./Community Centre
- Schools
- Urban
- Major Highway
- Place of Worship
- Public Transit
- Hospital
Caractéristiques de la propriété
- Cheminée: Family Room
- Cheminée: Gas
- Cheminée: 2
- Foundation: Poured Concrete
Chauffage et refroidissement
- Forced Air
- Natural Gas
- Central Air
Informations sur les sous-sols
- Full
- Finished
Informations sur le pool
- Above Ground
Caractéristiques extérieures
- Toit: Asphalt Shing
Informations sur les services publics
- Sewer: Sewer (Municipal)
Garage
- Attached Garage
Stationnement
- Attached Garage
- Built-In
- Concrete
- Total: 4
Surface Habitable
- 2,176 pi. ca.
Lieu
Disclaimer: Listing content protected by copyright and licensed by Information Technology Systems Ontario: Data last updated: 5/29/26 13:24

