2478 Cavendish Drive Burlington, ON L7P 3T9
Inscription par: ITSO / Re/Max Aboutowne Realty Corp.

  2478 Cavendish Drive Burlington, ON L7P 3T9

En vigueur
1 200 000 $ (CAD)

4
CAC
3
SDB
1 678
PI. CA.

Description

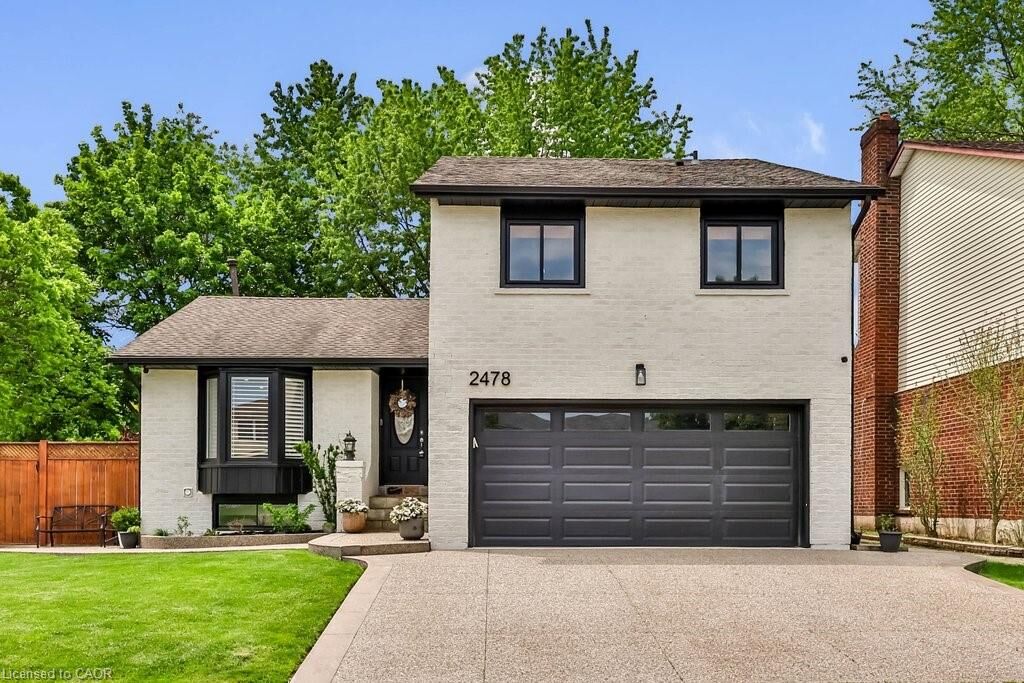
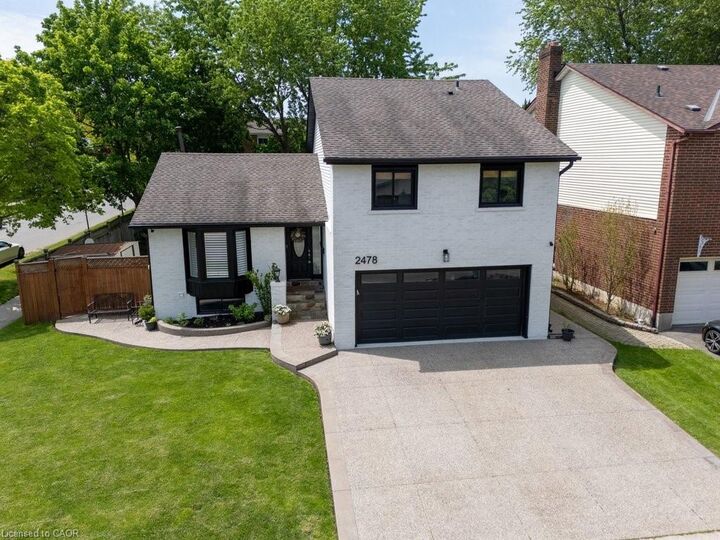
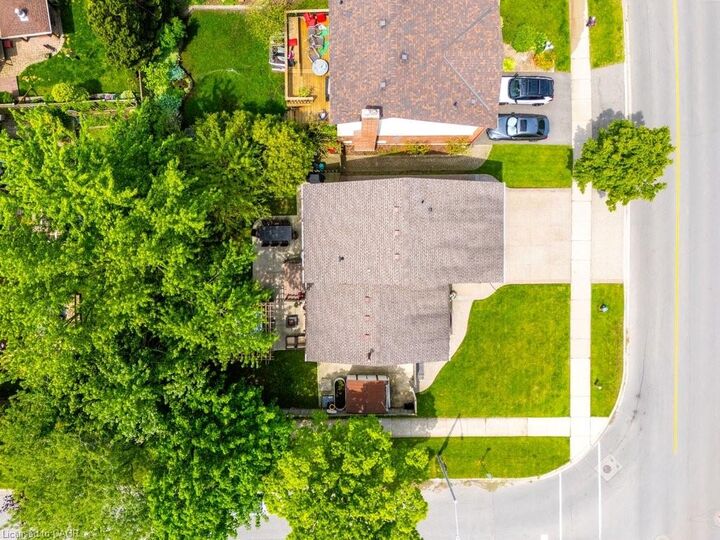
Welcome to this beautifully upgraded, bright, sunlit and spacious family home at 2478 Cavendish Dr, offering 2,300+ sq ft of finished living space on all levels in the highly desirable Brant Hills community. Finished top to bottom and move-in ready, this home showcases engineered hardwood flooring throughout all three levels, professionally painted interiors, upgraded pot lights, California shutters, and stylish feature walls including shiplap and board & batten. The open concept main floor is ideal for everyday living and entertaining, featuring spacious principal rooms, elegant finishes, and an abundance of natural and recessed lighting. The kitchen is both functional and inviting, complete with oversized granite counters, a gas stove, and touch-control faucet, while a new main floor bathroom and updated powder room add everyday convenience. Upstairs offers 3 spacious bedrooms and a beautifully updated 5-piece bath. The fully finished lower level offers custom built-ins, an upgraded laundry area, and a fabulous recreation room perfect for entertaining family and friends. Some smart home features include an Ecobee thermostat, Nest doorbell, and monitoring system. Outside, enjoy a private treed setting with a concrete and composite deck, poured concrete in the backyard and side yards, pergola, and 8-person hot tub, creating the perfect outdoor retreat. Exterior upgrades completed in 2025 further enhance this exceptional property. Located in family-friendly Brant Hills, close to schools, parks, trails, shopping, everyday amenities, major highways, and the Escarpment, this is a fantastic opportunity to own a thoughtfully updated home in one of Burlington's most established and convenient neighbourhoods.

MLS®:
40815877
Les impôts
$5,519
Catégorie
Single-Family Home
Année de Construction
1978
Style
Sidesplit
Ville
Regional Municipality of Halton

Listed By

Michael J. Allan, Re/Max Aboutowne Realty Corp.
Source
ITSO
Dernière vérification Mai 29 2026 à 7:39 PM GMT+0000
Détails sur les salles de bains
  • Salles de bains: 2
  • Salle d’eau: 1
Caractéristiques Intérieures
  • Built-In Appliances
  • Laundry: In-Suite
Informations sur le lot
  • Rectangular
  • Near Golf Course
  • Park
  • Schools
  • Urban
  • Major Highway
  • Shopping Nearby
  • Place of Worship
  • Playground Nearby
  • Public Transit
Caractéristiques de la propriété
  • Foundation: Poured Concrete
Chauffage et refroidissement
  • Forced Air
  • Natural Gas
  • Central Air
Informations sur les sous-sols
  • Finished
  • Partial
Caractéristiques extérieures
  • Toit: Asphalt Shing
Informations sur les services publics
  • Sewer: Sewer (Municipal)
Informations sur les écoles
  • Elementary School: Bruce T. Lindley, Brant Hills
  • High School: M.m. Robinson
Garage
  • Attached Garage
Stationnement
  • Attached Garage
  • Other
  • Built-In
  • Inside Entry
  • Garage Door Opener
  • Total: 5
Surface Habitable
  • 1,678 pi. ca.
   
Calculer les temps de trajet jusqu'à cette propriété
 
Alimenté par INRIX MD Drive Time

Alimenté par Walk Score®
Disclaimer: Listing content protected by copyright and licensed by Information Technology Systems Ontario: Data last updated: 5/29/26 12:39

