3111 Edgar Avenue Burlington, ON L7M 0A6
Inscription par: PropTX - IDX / Listed By: Royal Lepage Signature Realty

  3111 Edgar Avenue Burlington, ON L7M 0A6

En vigueur
2 544 $ (USD)
3
CAC
4
SDB
1100-1500
PI. CA.

Description

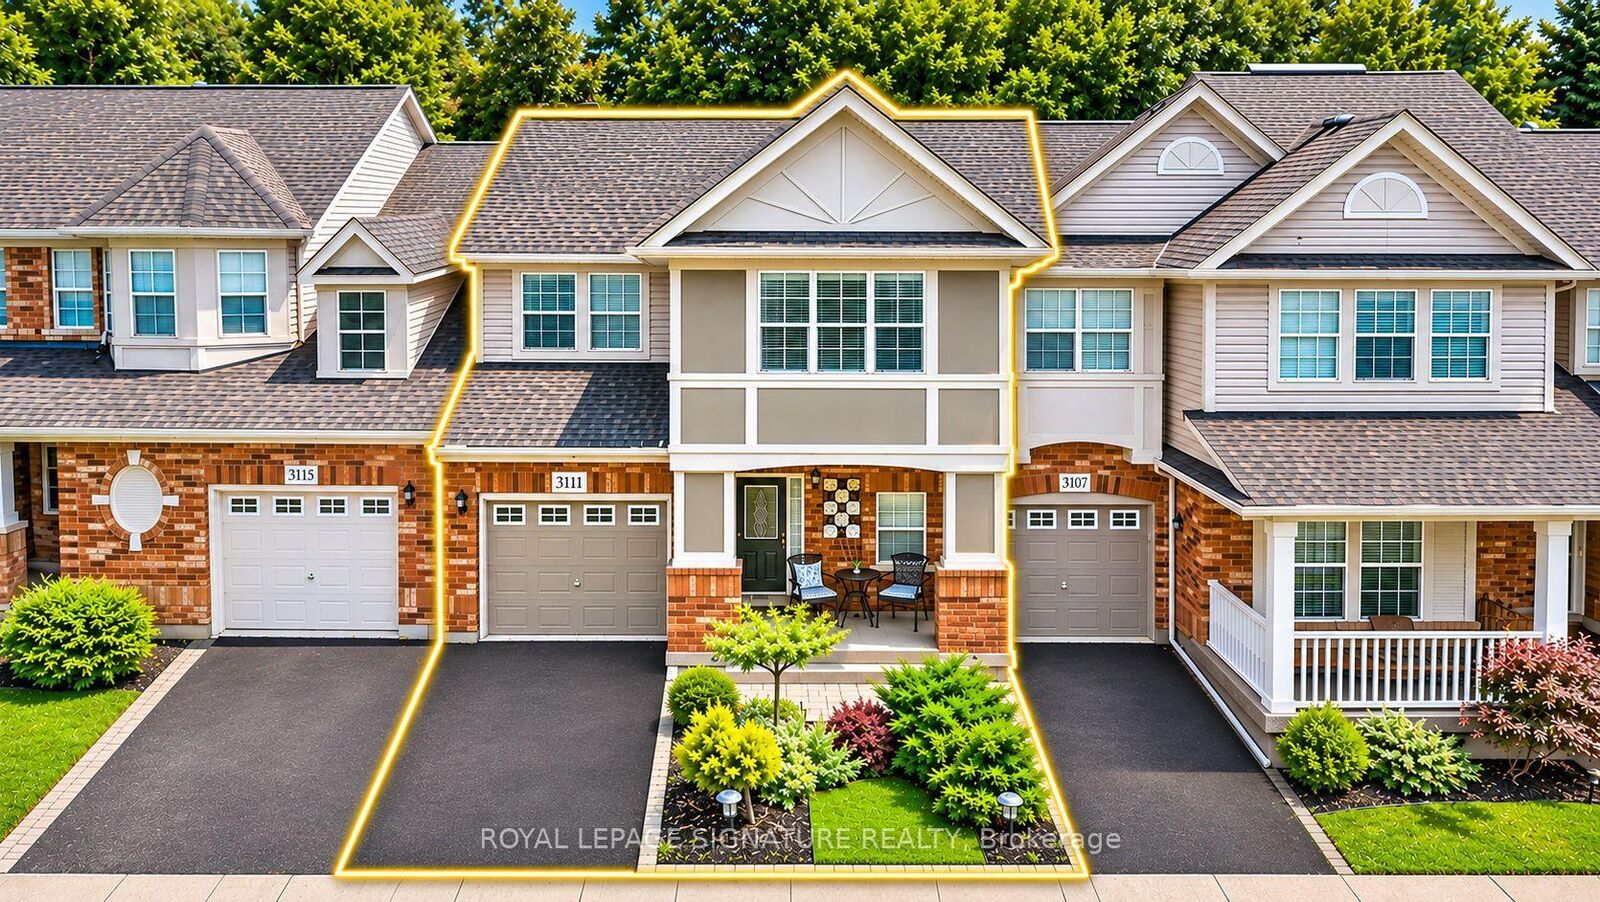
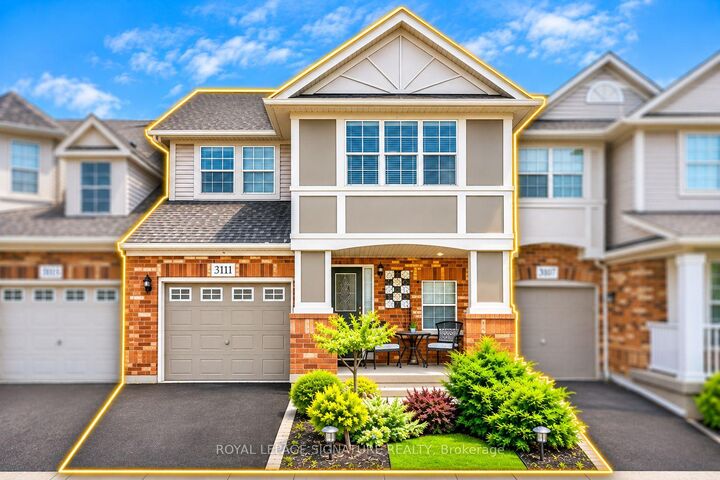
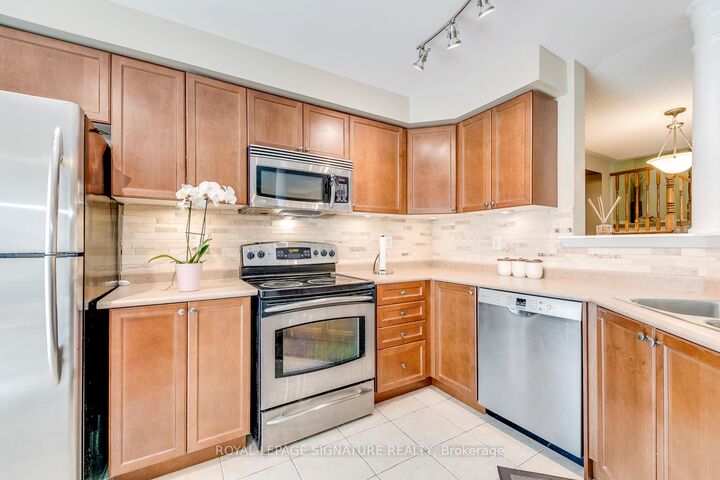
Location. Convenience. Family Living.Welcome to 3111 Edgar Avenue, a beautifully maintained andwell-cared-for 3-bedroom, 4-bathroom townhome in Burlington's highly desirable, family-friendly Alton Village.The bright open-concept main level features hard flooring, large windows throughout, and an abundance of natural daylight across the living room, kitchen and dining areas. The home offers a functional family layout, a brand-new smart microwave and washer (2026), A/C(2023), and bright bedrooms including a sun-filled bedrooms and ensuite.The finished basement, also with hard flooring, adds excellent versatility and can easily serve as a recreation room, games ormovie-night space, home office, or additional accommodation for visiting family or in-laws.Outside, enjoy a finished stone patio surrounded by beautiful mature trees-an inviting space for entertaining friends and family. The wide residential street also offers convenient additional street parking for guests. Enjoy an exceptional Alton Village location within walking distance of Farm Boy, Longo's, pharmacies, Starbucks, restaurants, shopping, Alton Library, Haber Recreation Centre, parks and playgrounds. Public transit and GO bus connections are nearby, with convenient access to school bus routes and major commuter routes.Families will also appreciate proximity to well-regarded local schools including Alton Village Public School and Dr. Frank J. Hayden Secondary School, along with other public and Catholic school options in the area. Ideally positioned near the Burlington/Oakville border, this is a welcoming, move-in-ready home offering the space, comfort and everyday convenience families are looking for.

MLS®:
W14147582
Catégorie
Rental
Style
2-Storey
Ville
Regional Municipality of Halton
Communauté
Alton

Listed By

Royal Lepage Signature Realty
Source
PropTX - IDX
Dernière vérification Nov 4 2026 à 11:17 PM GMT+0000
Détails sur les salles de bains
Caractéristiques Intérieures
  • Central Vacuum
  • Sump Pump
  • Water Heater
  • Auto Garage Door Remote
  • Storage
  • In-Law Suite
  • In-Law Capability
Caractéristiques de la propriété
  • Foundation: Other
Chauffage et refroidissement
  • Forced Air
  • Central Air
Informations sur les sous-sols
  • Finished
Informations sur le pool
  • None
Caractéristiques extérieures
  • Brick
  • Metal/Steel Siding
  • Toit: Other
Informations sur les services publics
  • Sewer: Sewer
  • Fuel: Gas
  • Energy: Energy Certificate: No
Garage
  • Attached
Stationnement
  • Available
Étages
  • 2
   
Calculer les temps de trajet jusqu'à cette propriété
 
Alimenté par INRIX MD Drive Time

Alimenté par Walk Score®
Disclaimer: Copyright 2026 Toronto IDX. All rights reserved. This information is deemed reliable, but not guaranteed. The information being provided is for consumers’ personal, non-commercial use and may not be used for any purpose other than to identify prospective properties consumers may be interested in purchasing. Data last updated 11/4/26 15:17

