3118 Centennial Drive Burlington, ON L7M 1B9
Inscription par: ITSO / Royal Lepage Burloak Real Estate Services

  3118 Centennial Drive Burlington, ON L7M 1B9

En vigueur
688 261 $ (USD)

4
CAC
2
SDB
1 807
PI. CA.

Description

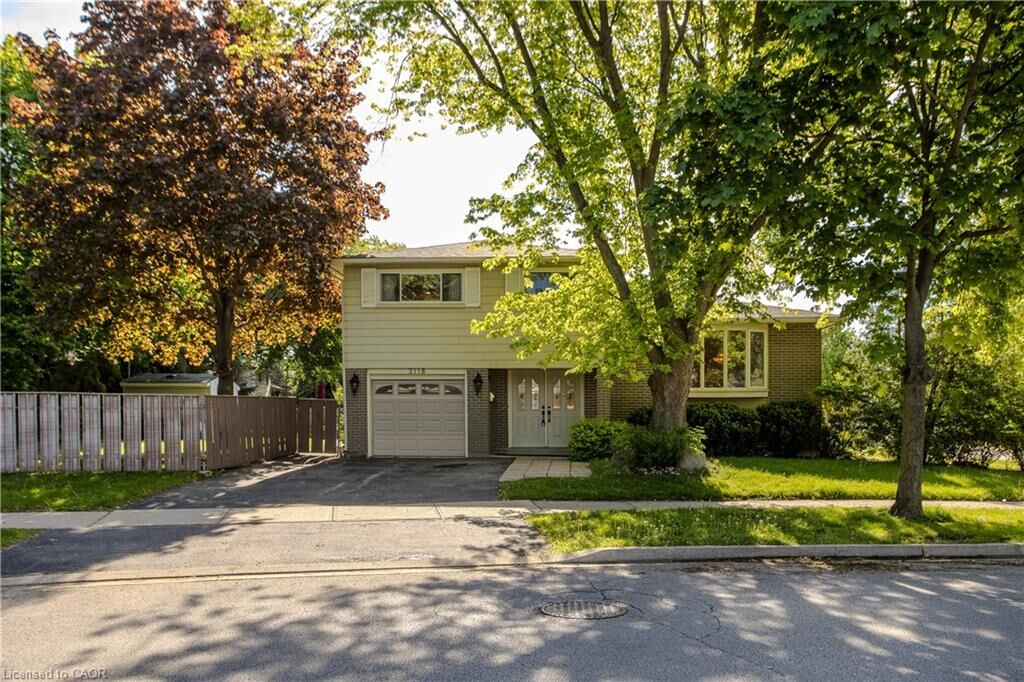
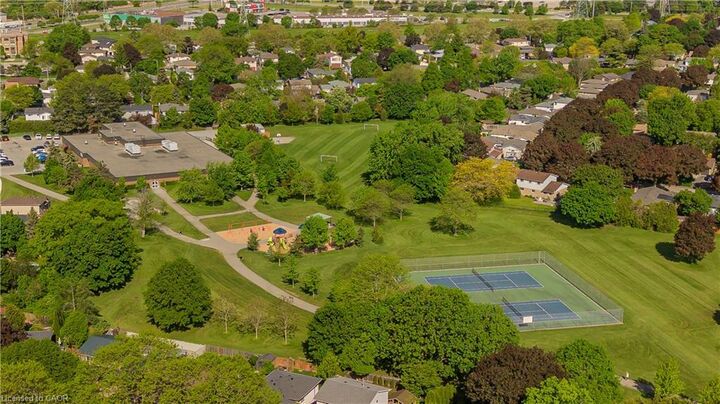
Located in Burlington’s established Palmer community, this beautifully maintained rarely offered 4-bed, 1.5 bath side split offers over 1800sqft above grade. Ideally situated on a large premium corner lot surrounded by mature trees. The double-door entry and inviting foyer welcome you home. Up a few gentle stairs, the main level is flooded with natural light from the huge windows that highlight the open concept living and dining rooms with updated hardwood flooring. The eat-in kitchen includes granite counters, tile backsplash, pot and pan drawers, ample cabinetry, and a bright breakfast nook. The lower level offers a spacious family room with a walkout to the backyard, a 2-pc bath with room to expand to a full bath. Upstairs are 4 well-sized bedrooms all featuring hardwood floors. The primary includes his/her closets and direct entry to the shared 4-pc bath. The finished basement adds in-law suite potential with a large rec room with above-grade windows, a second kitchen, laundry, and a large crawl space ideal for seasonal storage. The exterior features manicured landscaping, an attached garage with inside entry, driveway parking for 3 cars, and a fully fenced, pool-sized backyard. With a flexible layout, generous indoor and outdoor space, and a prime Burlington location, this is a fantastic family home opportunity. Close to parks, schools, shopping, transit, restaurants, and amenities, it delivers an ideal blend of comfort and convenience.

MLS®:
40834171
Les impôts
$4,780
Catégorie
Single-Family Home
Année de Construction
1971
Style
Sidesplit
Ville
Regional Municipality of Halton

Listed By

Cathy Rocca, Royal Lepage Burloak Real Estate Services
Source
ITSO
Dernière vérification Mai 29 2026 à 8:24 PM GMT+0000
Détails sur les salles de bains
  • Salle de bains: 1
  • Salle d’eau: 1
Caractéristiques Intérieures
  • Central Vacuum
  • In-Law Capability
  • Other
  • Dryer
  • Refrigerator
  • Stove
  • Washer
  • Windows: Window Coverings
  • Laundry: Lower Level
Informations sur le lot
  • Park
  • Rec./Community Centre
  • Schools
  • Urban
  • Public Transit
  • Trails
  • Irregular Lot
  • Corner Lot
Caractéristiques de la propriété
  • Foundation: Concrete Block
  • Foundation: Concrete Perimeter
Chauffage et refroidissement
  • Forced Air
  • Natural Gas
  • Central Air
Informations sur les sous-sols
  • Finished
  • Partial
Caractéristiques extérieures
  • Toit: Asphalt Shing
Informations sur les services publics
  • Sewer: Sewer (Municipal)
Garage
  • Attached Garage
Stationnement
  • Attached Garage
  • Inside Entry
  • Total: 4
Surface Habitable
  • 1,807 pi. ca.
   
Calculer les temps de trajet jusqu'à cette propriété
 
Alimenté par INRIX MD Drive Time

Alimenté par Walk Score®
Disclaimer: Listing content protected by copyright and licensed by Information Technology Systems Ontario: Data last updated: 5/29/26 13:24

