3136 Princess Boulevard Burlington, ON L7N 1G4
Inscription par: PropTX - IDX / Listed By: Re/Max Escarpment Realty Inc., Brokerage

  3136 Princess Boulevard Burlington, ON L7N 1G4

En vigueur
5 000 $ (CAD)
3
CAC
2
SDB
1500-2000
PI. CA.

Description

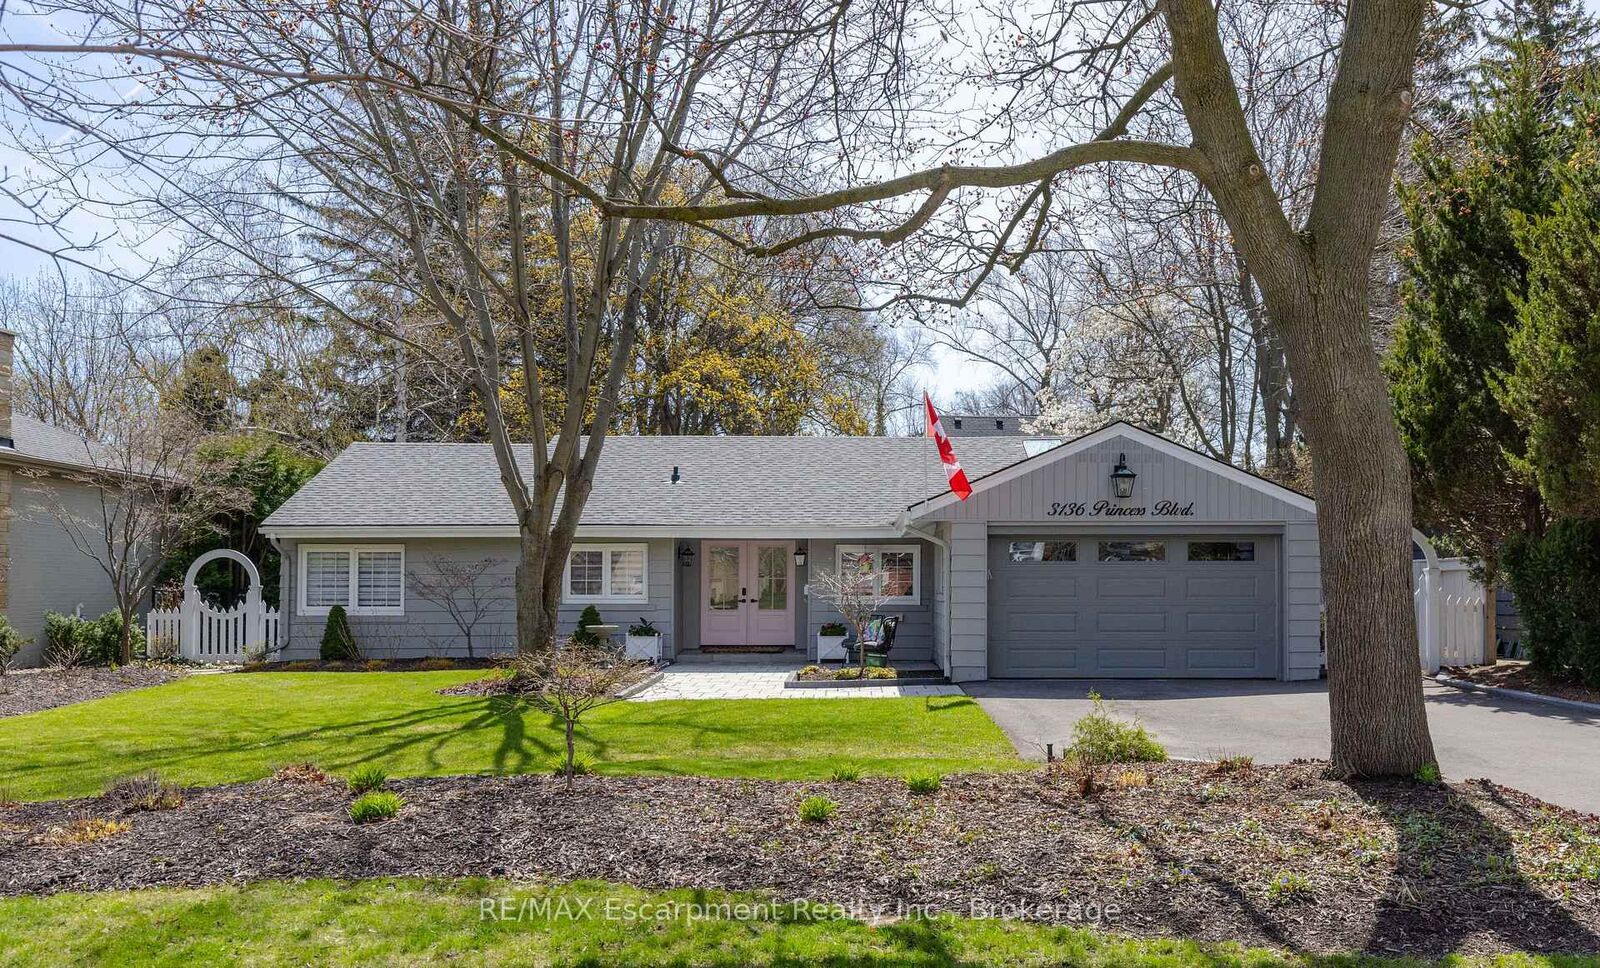
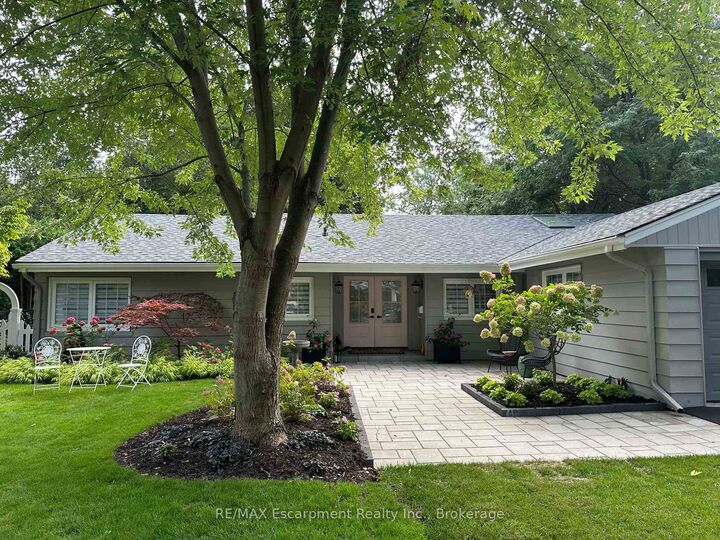
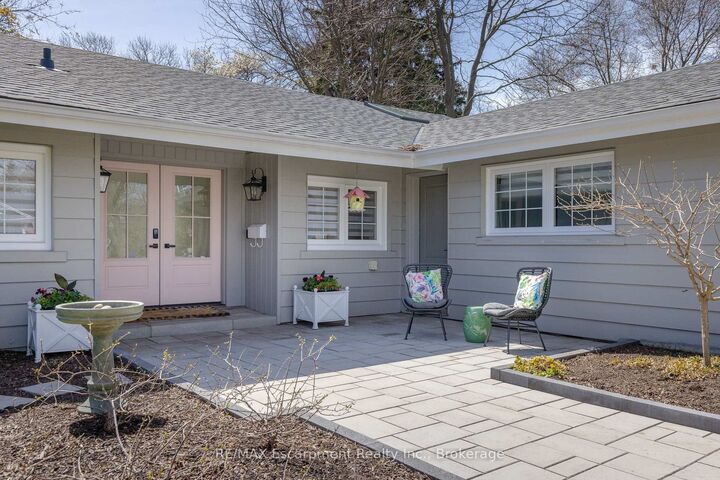
FANTASTIC LEASING OPPORTUNITY IN PRIME ROSELAND! One Floor living! Completely renovated renovated bungalow (2024), in Burlington's highly sought-after Roseland neighbourhood. Offering 1,854 sq. ft. of thoughtfully designed living space, this 3-bedroom, 2-bathroom home presents a rare opportunity for refined, one-level living with no stairs and no basement plus lots of cabinetry and closet organizers for storage. Private manicured gardens and spacious deck to relax and entertain. A welcoming double-door entry opens to a bright, open-concept layout designed for both everyday comfort and effortless entertaining. The custom kitchen features a large centre island, stylish backsplash, and generous workspace, seamlessly connecting to the living and dining areas. A sun-filled sunroom extends the living space and offers the perfect place to relax year-round, and walk out to a private backyard deck. The primary bedroom is complete with built-in cabinetry and a renovated 3-piece ensuite. Iwo additional well-sized bedrooms, a 4-piece bathroom, and a convenient laundry room with sink complete the functional floor plan. this home is just minutes from Roseland Park Country Club, Ides lo cocated on a prestigm strand with othe coeted fose budistrict the waterfront trail, shopping, dining, and Burlington GO. AAA+ TENANT ONLY. Must provide Rental Application, Credit score, Employment Letter, Verification of Income and References. Property also available for sale.

MLS®:
W14028186
Surface Terrain
9,160 PI. CA.
Catégorie
Rental
Style
Bungalow
Communauté
Roseland

Listed By

Re/Max Escarpment Realty Inc., Brokerage
Source
PropTX - IDX
Dernière vérification Oct 13 2026 à 8:07 PM GMT+0000
Détails sur les salles de bains
Caractéristiques Intérieures
  • Carpet Free
  • Water Heater Owned
  • Primary Bedroom - Main Floor
Caractéristiques de la propriété
  • Foundation: Concrete Block
Chauffage et refroidissement
  • Forced Air
  • Central Air
Informations sur les sous-sols
  • Crawl Space
Informations sur le pool
  • None
Caractéristiques extérieures
  • Aluminum Siding
  • Toit: Asphalt Shingle
Informations sur les services publics
  • Sewer: Sewer
  • Fuel: Gas
  • Energy: Energy Certificate: No
Garage
  • Attached
Stationnement
  • Private Double
Étages
  • 1
Disclaimer: Copyright 2026 Toronto IDX. All rights reserved. This information is deemed reliable, but not guaranteed. The information being provided is for consumers’ personal, non-commercial use and may not be used for any purpose other than to identify prospective properties consumers may be interested in purchasing. Data last updated 10/13/26 13:07

