3148 Terraview Court Burlington, ON L7M 1E9
Inscription par: ITSO / Listed By: Royal Lepage Burloak Real Estate Services

  3148 Terraview Court Burlington, ON L7M 1E9

En vigueur (0 Jours)
1 249 999 $ (CAD)

3
CAC
3
SDB
1 513
PI. CA.

Description

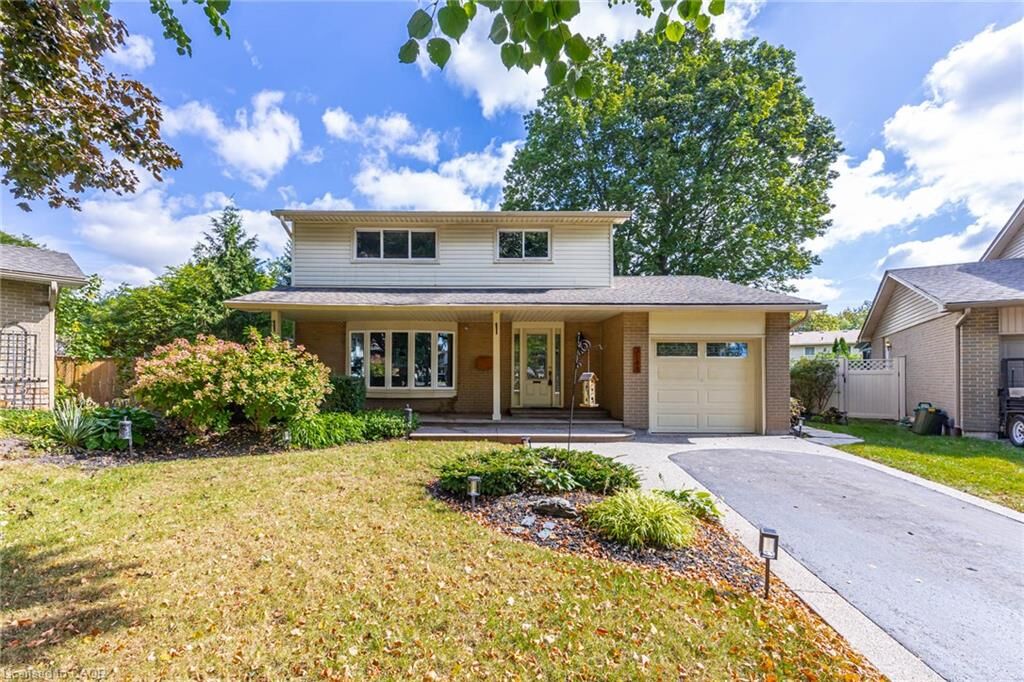
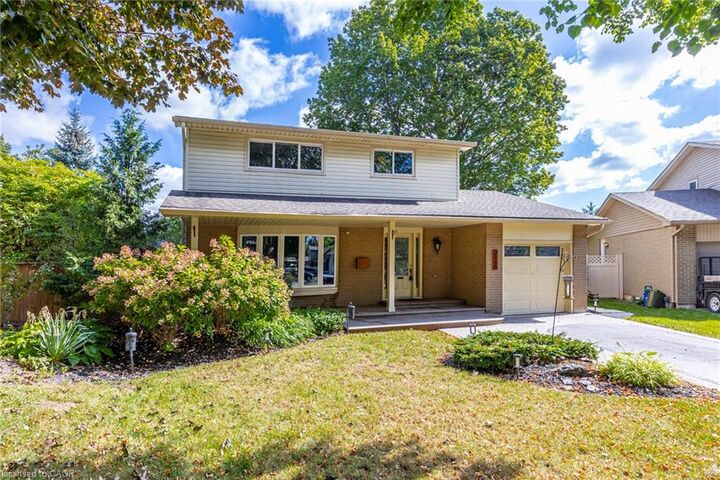
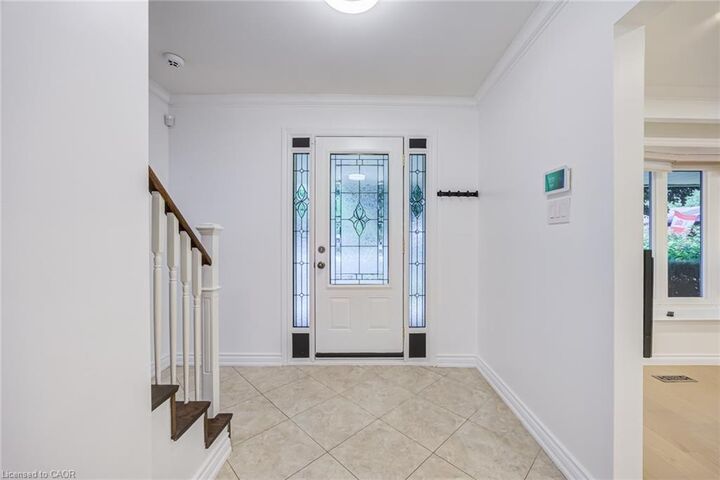
2-storey home situated on a pie-shaped lot at the end of a court!! This 3 bedroom, 2.5 bathroom home over 1500 square foot and a fully finished basement! Contemporary updates throughout the home with a luxury vinyl in the spacious living room and dining room. The eat-in kitchen features quartz countertops, painted cupboards and an alcove to personalize with a coffee bar or entertaining space. The main floor is complete with a 2-piece bathroom, walkout to the backyard and inside access from the garage. The second level features traditional wood parquet flooring throughout the three bedrooms and an updated 3-piece bathroom with laundry access. The primary bedroom 4-piece ensuite is a spa-like calming space that is rare for the neighbourhood. The lower level adds an additional 800 square feet of living space and features a large recreation room with polished concrete floor throughout and a double-sided gas fireplace focal point. Gorgeous garden-lined extra wide backyard with an aggregate patio and an abundance of foliage for privacy. 1-car garage with polished concrete flooring and an aggregate driveway and walkway for easy maintenance. Situated on a quiet court with mature trees cascading over the road, very family friendly and close to schools parks, restaurants, shops and more!

MLS®:
40865457
Les impôts
$5,655
Catégorie
Single-Family Home
Style
Contemporary
Ville
Regional Municipality of Halton

Listed By

Paolo Zulian, Royal Lepage Burloak Real Estate Services
Source
ITSO
Dernière vérification Sep 23 2026 à 9:36 PM GMT+0000
Détails sur les salles de bains
  • Salles de bains: 2
  • Salle d’eau: 1
Caractéristiques Intérieures
  • Water Heater
Informations sur le lot
  • Park
  • Schools
  • Urban
  • Pie Shaped Lot
Caractéristiques de la propriété
  • Cheminée: Electric
  • Cheminée: Family Room
  • Cheminée: Gas
  • Cheminée: 2
  • Cheminée: Recreation Room
Chauffage et refroidissement
  • Forced Air
  • Natural Gas
  • Central Air
Informations sur les sous-sols
  • Full
  • Finished
Caractéristiques extérieures
  • Toit: Asphalt Shing
Informations sur les services publics
  • Sewer: Sewer (Municipal)
Garage
  • Attached Garage
Stationnement
  • Attached Garage
  • Asphalt
  • Total: 3
Étages
  • 2
Surface Habitable
  • 1,513 pi. ca.
   
Calculer les temps de trajet jusqu'à cette propriété
 
Alimenté par INRIX MD Drive Time

Alimenté par Walk Score®
Disclaimer: Listing content protected by copyright and licensed by Information Technology Systems Ontario: Data last updated: 9/23/26 14:36

