3226 Robert Street Burlington, ON L7N 1E7
Inscription par: PropTX - IDX / Listed By: Chestnut Park Real Estate Limited

  3226 Robert Street Burlington, ON L7N 1E7

En vigueur
1 915 708 $ (USD)
4
CAC
3
SDB
2000-2500
PI. CA.

Description

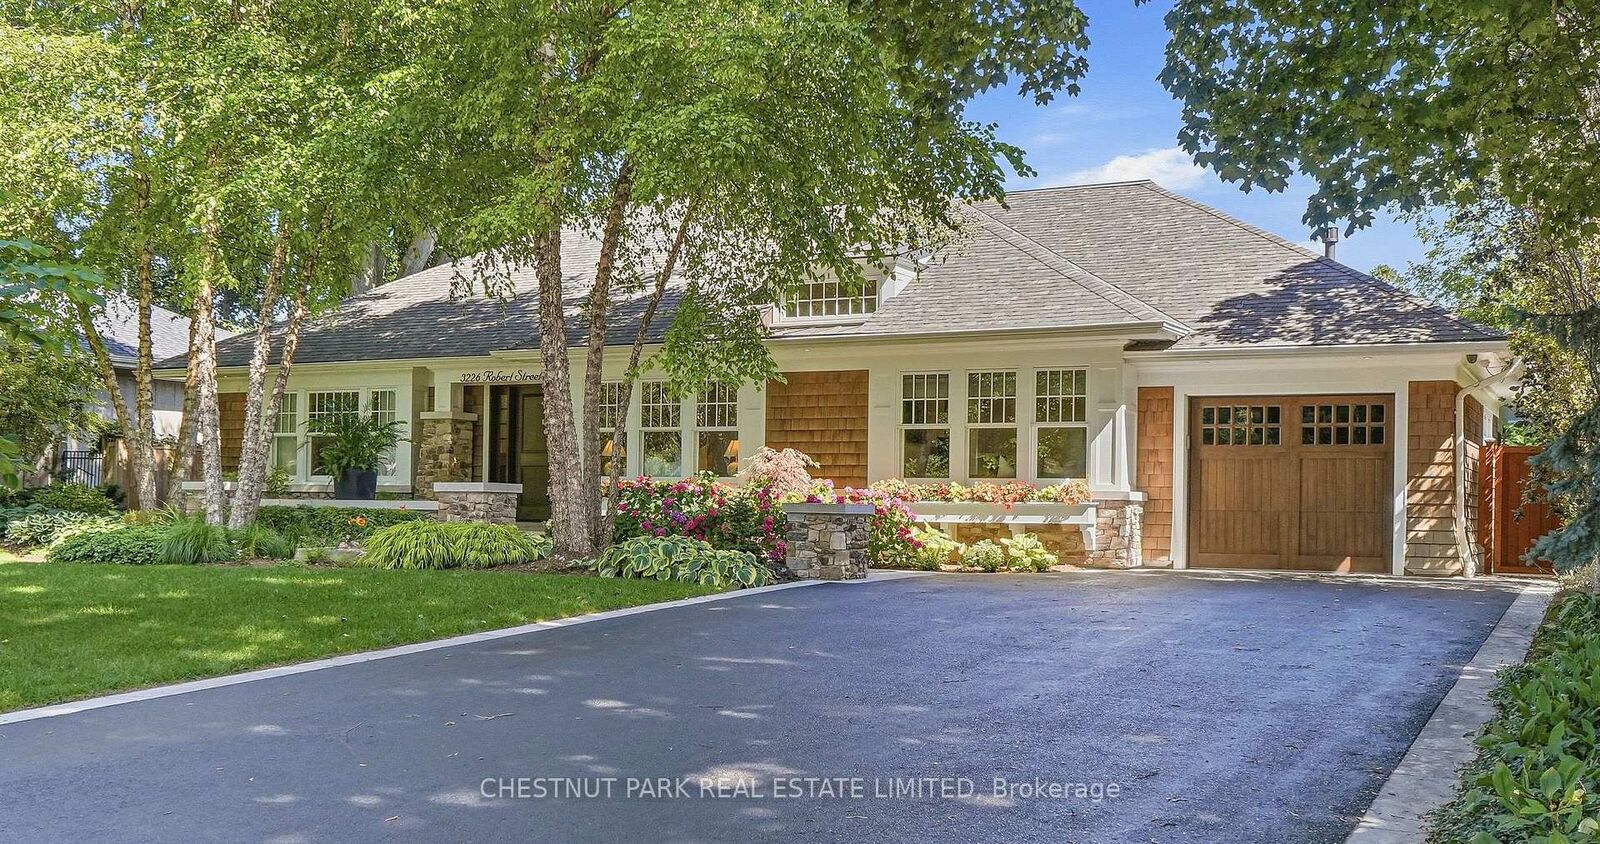
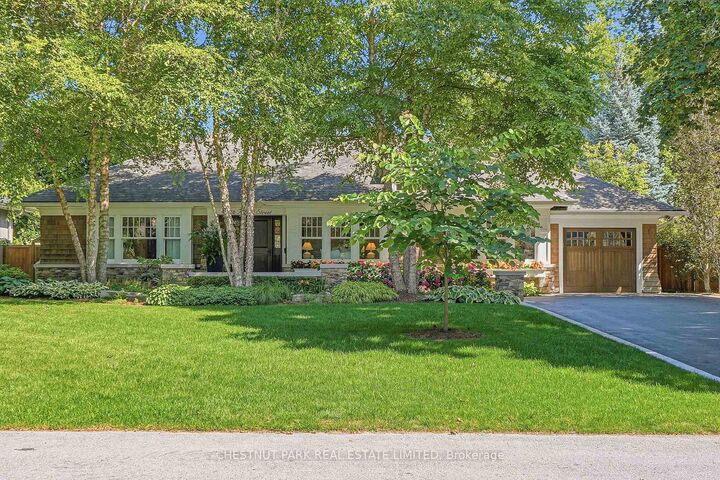
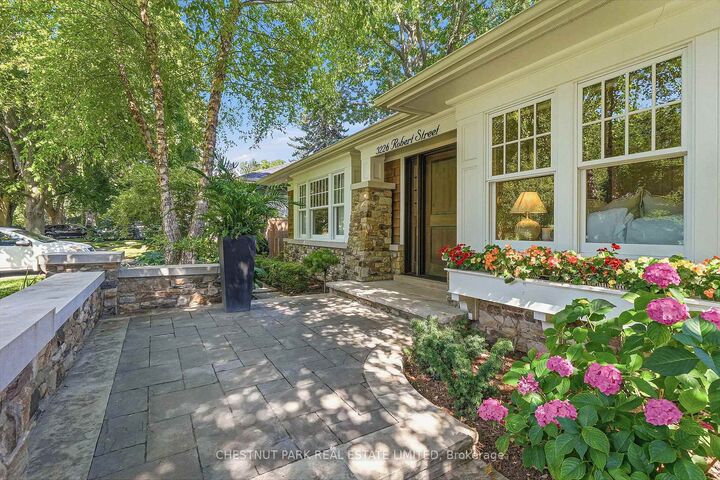
Exquisite custom-built bungalow located in the Tuck/Roseland neighbourhood. This one is the Pearl. Everything you want and need inside and out. Designed by John Williams, Architect. The backyard is a private oasis with a covered patio and fireplace, large seating area, in-ground saltwater swimming pool with a waterfall feature, professionally landscaped garden, and all recently upgraded with flagstone steps, deck, and walkway. Large, welcoming foyer to an open-concept living room with a gas fireplace, dining room, a modern eat-in kitchen/island, and a large roof window that floods the whole area with natural light. Great ceiling height with a cupola feature in the living room and special moldings. Seamless blend of marble and hardwood floors throughout main floor, adding warmth and sophistication. Primary bedroom is a dream with large walk-in closet and luxury 5-piece bath. Two other bedrooms on main, one currently a work-from-home office with lots of custom millwork (fully detachable to return to another bedroom). Practical main floor laundry/mud room with custom cupboards leads to attached garage for 2cars. The lower level has great ceiling height. Large family rec room for movie nights and games. Multi-purpose stylish office space conveniently located off the rec room family room. Large extra bedroom with 3-piece bath and closet. Generous storage with 2 separate rooms, both with practical shelf units. Property has been professionally landscaped front and back with an irrigation system. Easy walk to downtown, shops, schools, lake, and bike ride trails. Do not miss. 10 plus.

MLS®:
W13638442
Les impôts
$10,600(2025)
Catégorie
Single-Family Home
Style
Bungalow
Vue
Clear
Ville
Regional Municipality of Halton
Communauté
Roseland

Listed By

Chestnut Park Real Estate Limited
Source
PropTX - IDX
Dernière vérification Août 5 2026 à 7:39 PM GMT+0000
Détails sur les salles de bains
Caractéristiques Intérieures
  • Bar Fridge
  • Sump Pump
  • Auto Garage Door Remote
  • Storage
  • Air Exchanger
  • Water Heater Owned
  • Upgraded Insulation
  • In-Law Suite
  • Storage Area Lockers
  • Primary Bedroom - Main Floor
Caractéristiques de la propriété
  • Foundation: Concrete
Chauffage et refroidissement
  • Forced Air
  • Central Air
Informations sur les sous-sols
  • Finished
Informations sur le pool
  • Inground
  • Salt
Caractéristiques extérieures
  • Stone
  • Wood
  • Toit: Asphalt Shingle
Informations sur les services publics
  • Sewer: Sewer
  • Fuel: Gas
  • Energy: Energy Certificate: No
Garage
  • Detached
Stationnement
  • Private
Étages
  • 1
   
Calculer les temps de trajet jusqu'à cette propriété
 
Alimenté par INRIX MD Drive Time

Alimenté par Walk Score®
Disclaimer: Copyright 2026 Toronto IDX. All rights reserved. This information is deemed reliable, but not guaranteed. The information being provided is for consumers’ personal, non-commercial use and may not be used for any purpose other than to identify prospective properties consumers may be interested in purchasing. Data last updated 8/5/26 12:39

