

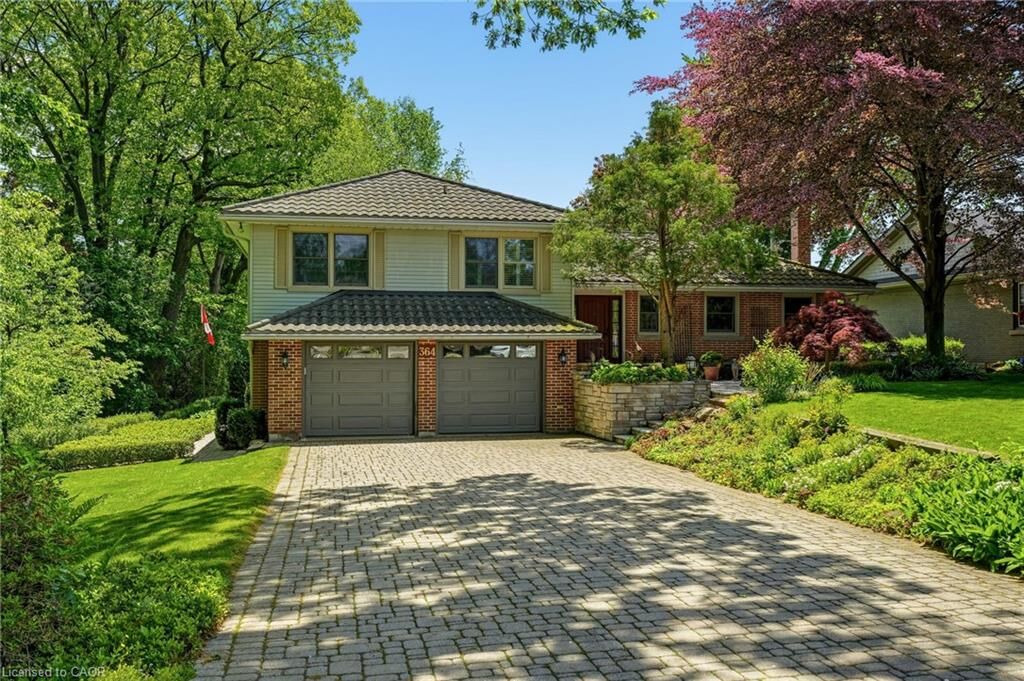
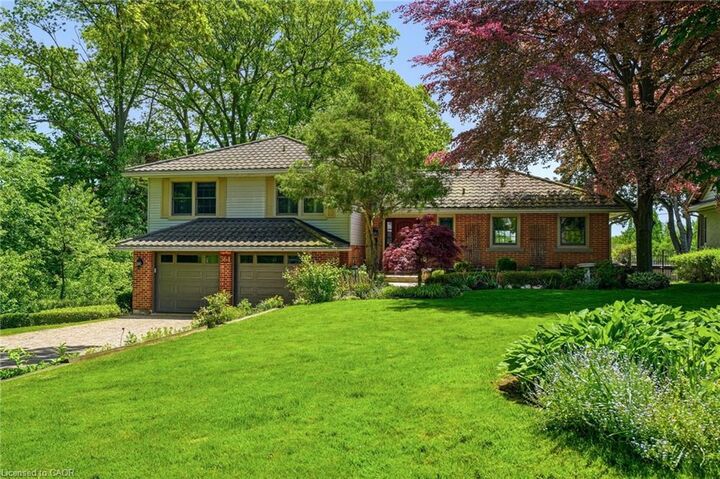
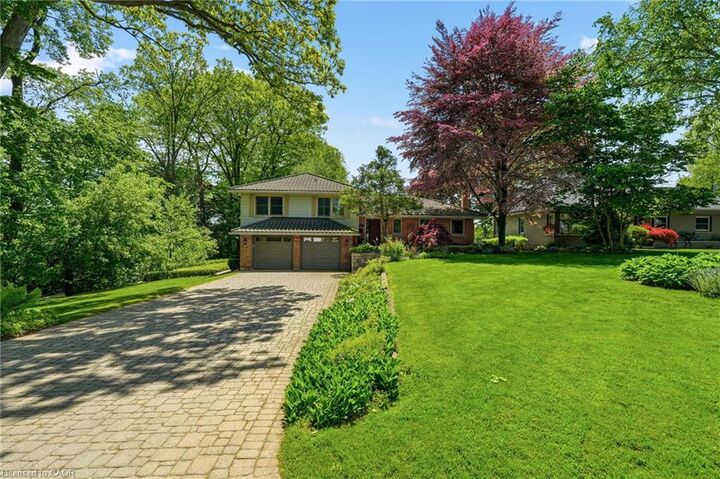
Inscription par: ITSO / Sutton Group Summit Realty Inc.
364 Shoreview Road Burlington, ON L7T 2N5
En vigueur
1 810 489 $ (USD)

Description
MLS®:
40834662
40834662
Les impôts
$8,191
$8,191
Surface Terrain
0.3 acres
0.3 acres
Catégorie
Single-Family Home
Single-Family Home
Style
Sidesplit
Sidesplit
Vue
Creek/Stream, Forest, Trees/Woods, Golf Course
Creek/Stream, Forest, Trees/Woods, Golf Course
Ville
Regional Municipality of Halton
Regional Municipality of Halton
Listed By
Peter M. Murphy, Sutton Group Summit Realty Inc.
Source
ITSO
Dernière vérification Mai 29 2026 à 8:24 PM GMT+0000
ITSO
Dernière vérification Mai 29 2026 à 8:24 PM GMT+0000
Détails sur les salles de bains
- Salles de bains: 3
- Salle d’eau: 1
Caractéristiques Intérieures
- Auto Garage Door Remote(s)
- Laundry: Main Level
- Laundry: Laundry Room
- Laundry: Sink
Informations sur le lot
- Near Golf Course
- Park
- Schools
- Urban
- Major Highway
- Shopping Nearby
- Trails
- Hospital
- Irregular Lot
- Ravine
- Marina
Caractéristiques de la propriété
- Cheminée: Electric
- Cheminée: Living Room
- Cheminée: Family Room
- Cheminée: Gas
- Cheminée: 4
- Foundation: Concrete Block
Chauffage et refroidissement
- Forced Air
- Fireplace-Gas
- Electric Forced Air
- Natural Gas
- Central Air
Informations sur les sous-sols
- Full
- Partially Finished
Caractéristiques extérieures
- Toit: Metal
Informations sur les services publics
- Utilities: Cell Service, Phone Available, Electricity Connected, Natural Gas Connected, Garbage/Sanitary Collection, Cable Available, Recycling Pickup, Street Lights
- Sewer: Sewer (Municipal)
Informations sur les écoles
- Elementary School: Glenview Public School
- High School: Aldershot High School
Garage
- Attached Garage
Stationnement
- Attached Garage
- Asphalt
- Inside Entry
- Total: 6
Surface Habitable
- 2,265 pi. ca.
Lieu
Disclaimer: Listing content protected by copyright and licensed by Information Technology Systems Ontario: Data last updated: 5/29/26 13:24


Burlington Golf & Country Club, this rare opportunity in one
of Burlington's most sought-after neighbourhoods offers
endless potential. Set on an expansive property surrounded by
mature trees and exceptional privacy, 364 Shoreview Drive is
ideal for renovators, builders, or buyers looking to create
their dream home in an unbeatable location.