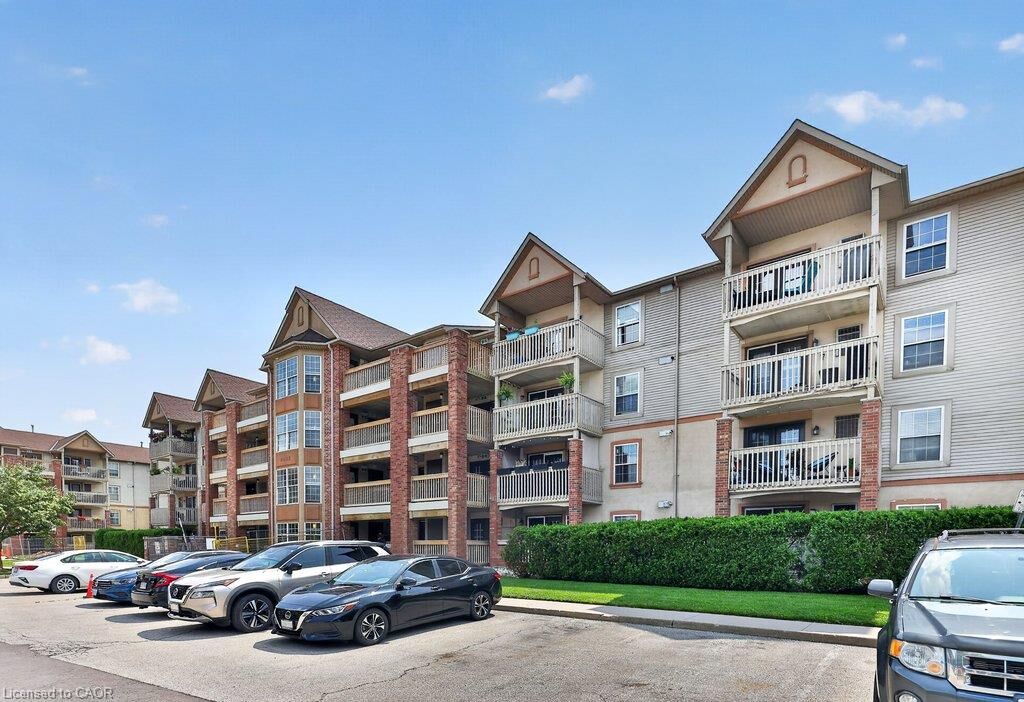
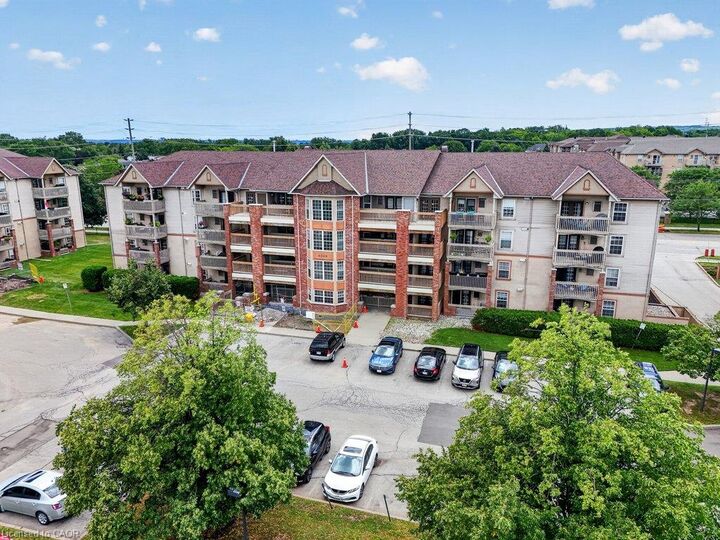
4003 Kilmer Drive 412 Burlington, ON L7M 4M1
Inscription par: ITSO / Listed By: Re/Max Escarpment Team Logue Realty Inc.

  4003 Kilmer Drive 412 Burlington, ON L7M 4M1

En vigueur
449 900 $ (CAD)

2
CAC
2
SDB
1 073
PI. CA.

Description

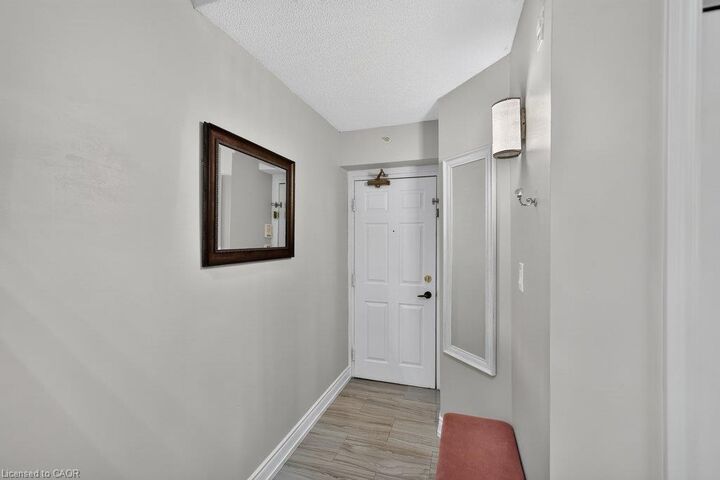
Welcome home to this exceptional top-floor corner unit, offering the perfect blend of style, comfort, and convenience in one of Burlington's sought-after Tansley neighbourhood. Beautifully renovated and meticulously maintained, this 2-bedroom, 2-bathroom (2 parking space) unit is truly move-in ready. From the moment you step inside, you'll appreciate the soaring 12-foot vaulted ceilings that create a bright and spacious feel throughout. The sun-filled living and dining area is the heart of the home, flowing effortlessly into the updated white kitchen featuring Caesarstone countertops, peninsula seating, a mother-of-pearl backsplash, stainless steel appliances, and abundant storage. Step out to your private balcony-the perfect place to enjoy your morning coffee or BBQing on a summer evening. In-suite laundry, ample closet space, wide-plank flooring, California shutters, modern lighting, and updated hardware add a cohesive, contemporary touch throughout with not a detail spared. The spacious primary suite comfortably accommodates king-sized furniture and features a bright and private 4-piece ensuite. The unit also features a generously sized second bedroom with its own closet space and a beautifully renovated main bathroom with a glass walk-in shower. With two owned parking spaces, a storage locker, and plenty of visitor parking, this unit truly checks every box. Ideally situated just steps from schools, Tansley Woods Park and Community Centre, pickleball courts, walking trails, shopping, restaurants, and public transit, with quick access to the QEW, 407, and GO Transit for effortless commuting.

MLS®:
40850284
Les impôts
$2,822
Catégorie
Single-Family Home
Ville
Regional Municipality of Halton

Listed By

Sarah Stephenson Logue, Re/Max Escarpment Team Logue Realty Inc.
Source
ITSO
Dernière vérification Juil 24 2026 à 2:57 AM GMT+0000
Détails sur les salles de bains
  • Salles de bains: 2
Caractéristiques Intérieures
  • None
  • Laundry: In-Suite
Informations sur le lot
  • Park
  • Schools
  • Urban
  • Shopping Nearby
  • Public Transit
Caractéristiques de la propriété
  • Foundation: Poured Concrete
Chauffage et refroidissement
  • Forced Air
  • Natural Gas
  • Central Air
Informations sur le condo
  • Frais: $1115/Monthly
Caractéristiques extérieures
  • Toit: Flat
Informations sur les services publics
  • Sewer: Sewer (Municipal)
Garage
  • Garage
Stationnement
  • Total: 2
Étages
  • 1
Surface Habitable
  • 1,073 pi. ca.
   
Calculer les temps de trajet jusqu'à cette propriété
 
Alimenté par INRIX MD Drive Time

Alimenté par Walk Score®
Disclaimer: Listing content protected by copyright and licensed by Information Technology Systems Ontario: Data last updated: 7/23/26 19:57

