

Inscription par:  CREA / Listed By: Right At Home Realty
 CREA / Listed By: Right At Home Realty
4142 Judson Common Burlington, ON L7M 0G4
En vigueur (1 Jours)
713 528 $ (USD)
HORAIRES DES PORTES OUVERTES
-
OUVERTESDim, Oct 252:00 pm - 4:00 pm
Description
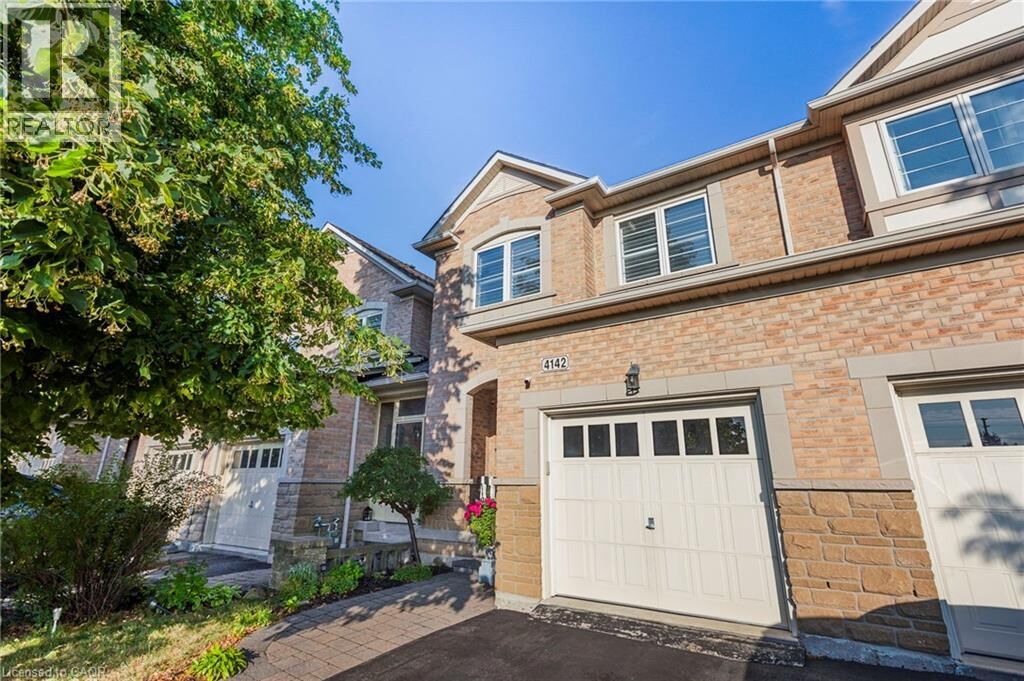
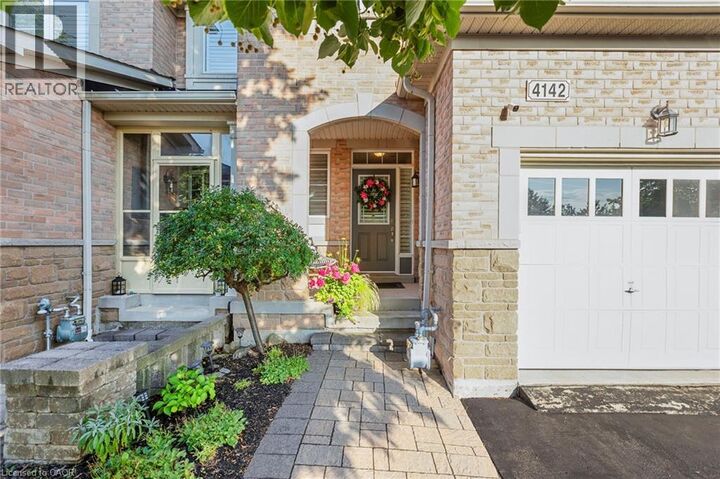
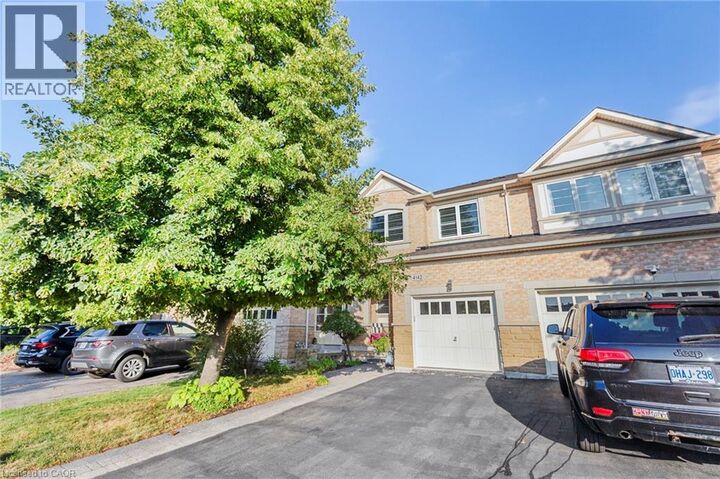
Stunning, executive freehold townhome in prestigious Millcroft ,featuring over 100K in recent, quality upgrades!.This 2 storey, 3 bedrooms,3 baths home showcases hardwood flooring ,crown moulding, an oak staircase, custom antiqued kitchen with granite countertops, upgraded appliances and elegant finishes throughout. The impressive primary retreat features two walk-in closets (his&hers) and a luxurious ensuite with frameless glass shower. The professionally finished walkout lower level offers specious recreation room, gas fireplace and den/home office. Enjoy a beautifully landscaped backyard with composite deck and stamped -concrete patios. Convenient upper-level laundry, freshly painted, owned water heater and inside garage access. Ideally located near Millcroft Golf Club, parks, trails, schools, shopping and highways. Nothing to do but move in and enjoy! (id:41440)
MLS®:
40873526
40873526
Les impôts
$5,412
$5,412
Catégorie
Townhouse
Townhouse
Année de Construction
2007
2007
Ville
Regional Municipality of Halton
Regional Municipality of Halton
Listed By
Danny Bizic, Right At Home Realty
Source
CREA
Dernière vérification Oct 23 2026 à 3:55 PM GMT+0000
CREA
Dernière vérification Oct 23 2026 à 3:55 PM GMT+0000
Détails sur les salles de bains
- Salles de bains: 2
- Salle de bain partielles: 1
Caractéristiques Intérieures
- Washer
- Refrigerator
- Dishwasher
- Microwave
- Central Vacuum
- Stove
- Dryer
- Window Coverings
- Garage Door Opener
- Microwave Built-In
- Hood Fan
Quartier
- 351 - Millcroft
Informations sur le lot
- Cul-De-Sac
Caractéristiques de la propriété
- Cheminée: Insert
- Cheminée: Total: 1
- Foundation: Poured Concrete
Chauffage et refroidissement
- Forced Air
- Central Air Conditioning
Informations sur les sous-sols
- Full
- Partially Finished
Caractéristiques extérieures
- Brick
Informations sur les services publics
- Sewer: Municipal Sewage System
Stationnement
- Total: 3
- Attached Garage
- Visitor Parking
Étages
- 2
Surface Habitable
- 1,909 pi. ca.
Lieu
Disclaimer: The trademarks REALTOR®, REALTORS®, and the REALTOR® logo are controlled
by The Canadian Real Estate Association (CREA) and identify real estate professionals who are members of CREA. Listing Data Last Updated: 10/23/26 08:55
The trademarks REALTOR®, REALTORS®, and the REALTOR® logo are controlledby The Canadian Real Estate Association (CREA) and identify real estate professionals who are members of CREA. Listing Data Last Updated: 10/23/26 08:55

