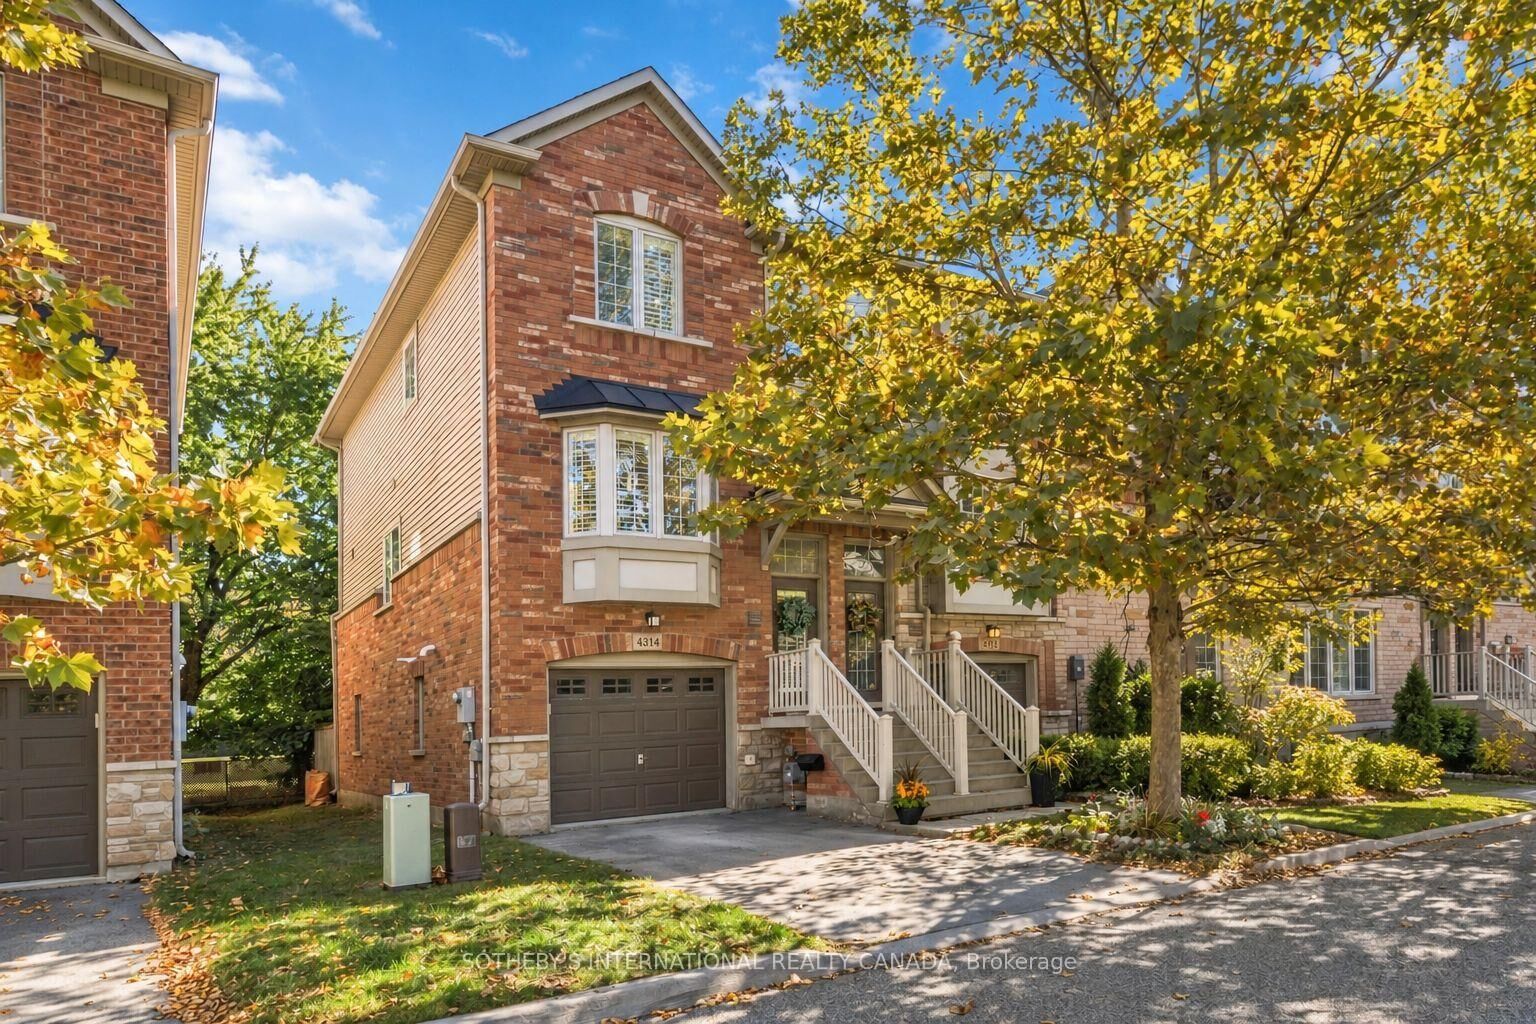
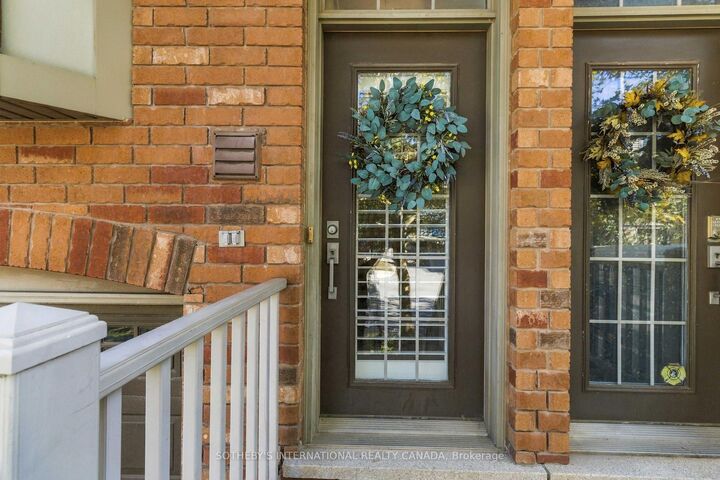
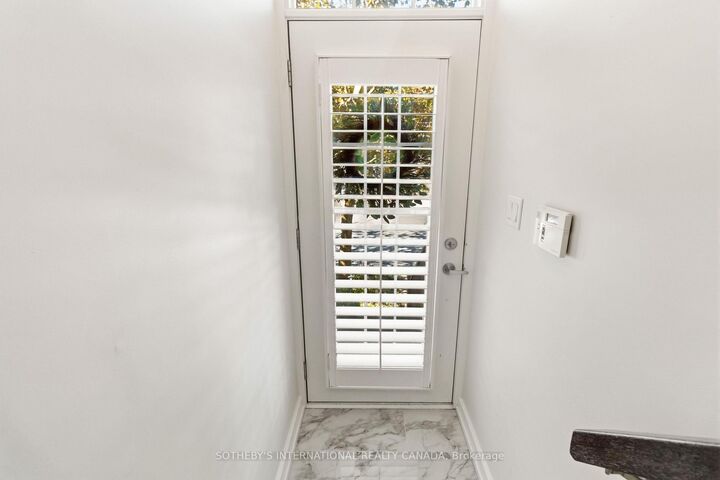
4314 Ingram Common Burlington, ON L7L 0C4
Inscription par: PropTX - IDX / Listed By: Sotheby's International Realty Canada

  4314 Ingram Common Burlington, ON L7L 0C4

En vigueur
2 421 $ (USD)
3
CAC
3
SDB
1100-1500
PI. CA.

Description

Extensively renovated, extra-wide 20-foot end-unit townhouse in Burlington's sought-after Shoreacres community. Offering 2+1 bedrooms, three bathrooms and three beautifully finished levels, this bright and spacious home has benefited from $120,000 in upgrades, with the wider end-unit design providing a noticeably more generous sense of space. Recent improvements include a fully redesigned kitchen with new cabinetry, countertops, island and appliances, fully renovated bathrooms, new flooring and carpeting, crown moulding, lighting, fresh paint, and new washer and dryer. The home also features a brand-new roof and hot water tank. The open-concept main level is bright and welcoming, with hardwood flooring, a spacious kitchen with stainless steel appliances and large island, and a walkout to the upper deck. Upstairs are two generous bedrooms and a spa-like five-piece bathroom with private access from the primary, creating an ensuite-like feel while maintaining hallway access. The primary also offers additional closet space. The finished walkout lower level offers exceptional flexibility and privacy as a third bedroom, family room or home office, with its own closet, access to a renovated three-piece bathroom and direct walkout to the private backyard patio-ideal for guests, older children or anyone wanting a separate space of their own. Enjoy an upper deck and private lower patio and backyard, refreshed with freshly painted fencing and a new planter. Garage and driveway parking provide space for two vehicles. Ideally situated near Appleby GO Station, the QEW, Centennial Trail, highly regarded public schools, parks, shopping, restaurants and everyday amenities, this end-unit home offers a rare combination of thoughtful design, flexible living space, outdoor privacy and commuter convenience.

MLS®:
W13848126
Catégorie
Rental
Style
3-Storey
Ville
Regional Municipality of Halton
Communauté
Shoreacres

Listed By

Sotheby's International Realty Canada
Source
PropTX - IDX
Dernière vérification Oct 1 2026 à 9:12 PM GMT+0000
Détails sur les salles de bains
Caractéristiques Intérieures
  • None
Caractéristiques de la propriété
  • Foundation: Poured Concrete
Chauffage et refroidissement
  • Forced Air
  • Central Air
Informations sur les sous-sols
  • Finished
  • Finished With Walk-Out
  • Walk-Out
Informations sur le pool
  • None
Caractéristiques extérieures
  • Brick
  • Vinyl Siding
  • Toit: Asphalt Shingle
Informations sur les services publics
  • Sewer: Sewer
  • Fuel: Gas
  • Energy: Energy Certificate: No
Garage
  • Attached
Stationnement
  • Private
Étages
  • 3
   
Calculer les temps de trajet jusqu'à cette propriété
 
Alimenté par INRIX MD Drive Time

Alimenté par Walk Score®
Disclaimer: Copyright 2026 Toronto IDX. All rights reserved. This information is deemed reliable, but not guaranteed. The information being provided is for consumers’ personal, non-commercial use and may not be used for any purpose other than to identify prospective properties consumers may be interested in purchasing. Data last updated 10/1/26 14:12

