473 Woodview Road 2 Burlington, ON L7N 2Z9
Inscription par: PropTX - IDX / Listed By: Keller Williams Edge Realty

  473 Woodview Road 2 Burlington, ON L7N 2Z9

En vigueur
403 987 $ (USD)
3
CAC
2
SDB
1200-1399
PI. CA.

Description

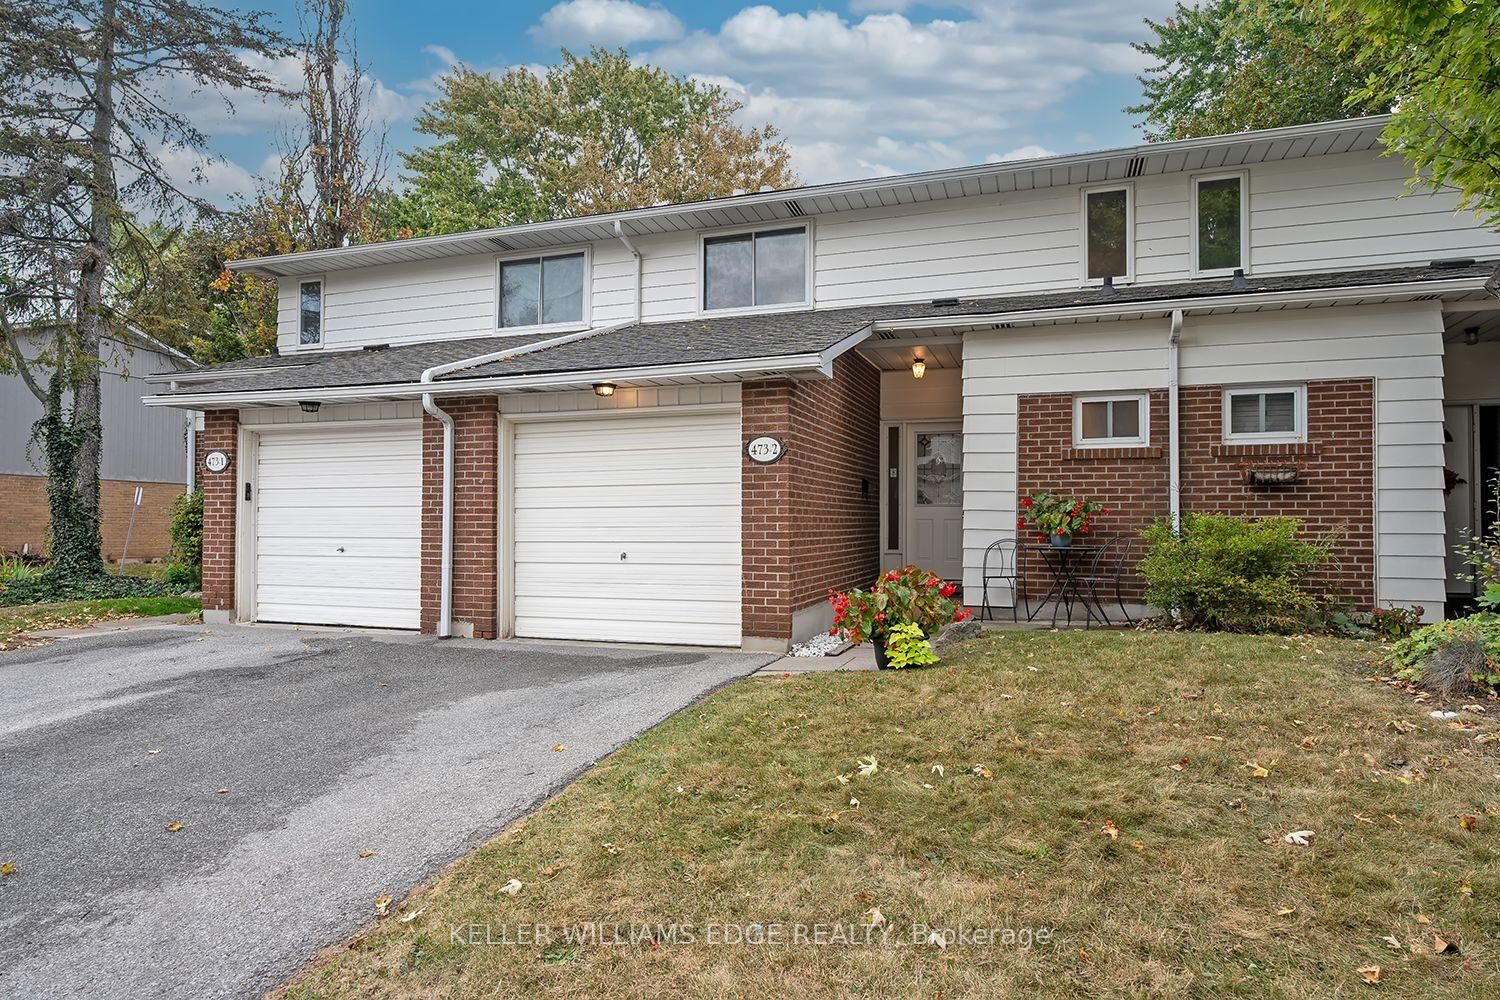
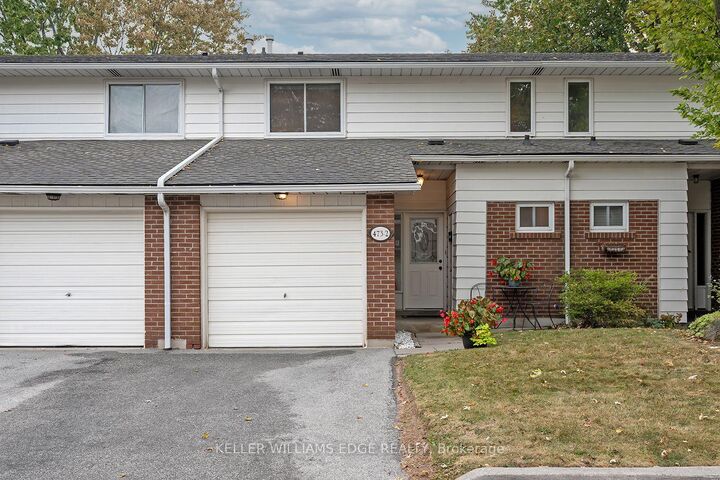
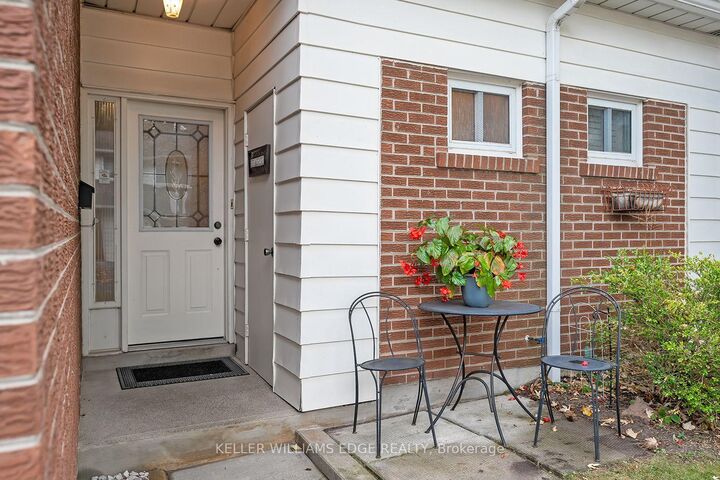
Welcome to Woodview Park, a well-established community in the heart of South Burlington. This inviting townhome offers a comfortable, functional layout with generous principal rooms and plenty of natural light throughout. A spacious foyer welcomes you inside, leading to a bright living room with a walkout to the private patio and mature, tree-lined outdoor space - a peaceful setting for morning coffee, summer barbecues or simply unwinding at the end of the day. The main level offers excellent everyday living and entertaining space, while upstairs you'll find 3 generously sized bedrooms, including a spacious primary bedroom with an impressive wall-to-wall closet, along with a 4-piece bathroom. The finished lower level adds valuable additional living space, with a recreation room that can easily accommodate a home office, media room, fitness area or teen retreat. There is also plenty of storage and a dedicated laundry area. This property also features a single-car garage plus driveway, providing parking for 2 vehicles. Woodview Park residents enjoy beautifully maintained grounds, ample visitor parking and a large outdoor pool with lifeguard. The location is particularly appealing, with schools, parks, shopping, transit, the library and everyday conveniences close at hand. Nearby walking and cycling trails provide an easy connection to Downtown Burlington and the waterfront. A wonderful opportunity to enjoy an established South Burlington neighbourhood, a private outdoor setting and a home with the space and flexibility to make it your own.

MLS®:
W13855882
Les impôts
$3,138(2025)
Catégorie
Condo
Nom du bâtiment
Woodview Park
Style
2-Storey
Vue
Garden
Ville
Regional Municipality of Halton
Communauté
Roseland

Listed By

Keller Williams Edge Realty
Source
PropTX - IDX
Dernière vérification Oct 3 2026 à 1:35 AM GMT+0000
Détails sur les salles de bains
Caractéristiques Intérieures
  • Bar Fridge
Caractéristiques de la propriété
  • Foundation: Poured Concrete
Chauffage et refroidissement
  • Forced Air
  • Central Air
Informations sur les sous-sols
  • Finished
  • Full
Informations sur le condo
  • Frais: $425
Caractéristiques extérieures
  • Metal/Steel Siding
  • Brick Veneer
  • Toit: Asphalt Shingle
Informations sur les services publics
  • Fuel: Gas
  • Energy: Energy Certificate: No
Garage
  • Attached
Stationnement
  • Private
Étages
  • 2
   
Calculer les temps de trajet jusqu'à cette propriété
 
Alimenté par INRIX MD Drive Time

Alimenté par Walk Score®
Disclaimer: Copyright 2026 Toronto IDX. All rights reserved. This information is deemed reliable, but not guaranteed. The information being provided is for consumers’ personal, non-commercial use and may not be used for any purpose other than to identify prospective properties consumers may be interested in purchasing. Data last updated 10/2/26 18:35

