491 Shannon Crescent Burlington, ON L7L 2R6
Inscription par: PropTX - IDX / Listed By: Re/Max West Realty Inc.

  491 Shannon Crescent Burlington, ON L7L 2R6

En vigueur
1 075 000 $ (CAD)
3
CAC
2
SDB
1100-1500
PI. CA.

Description

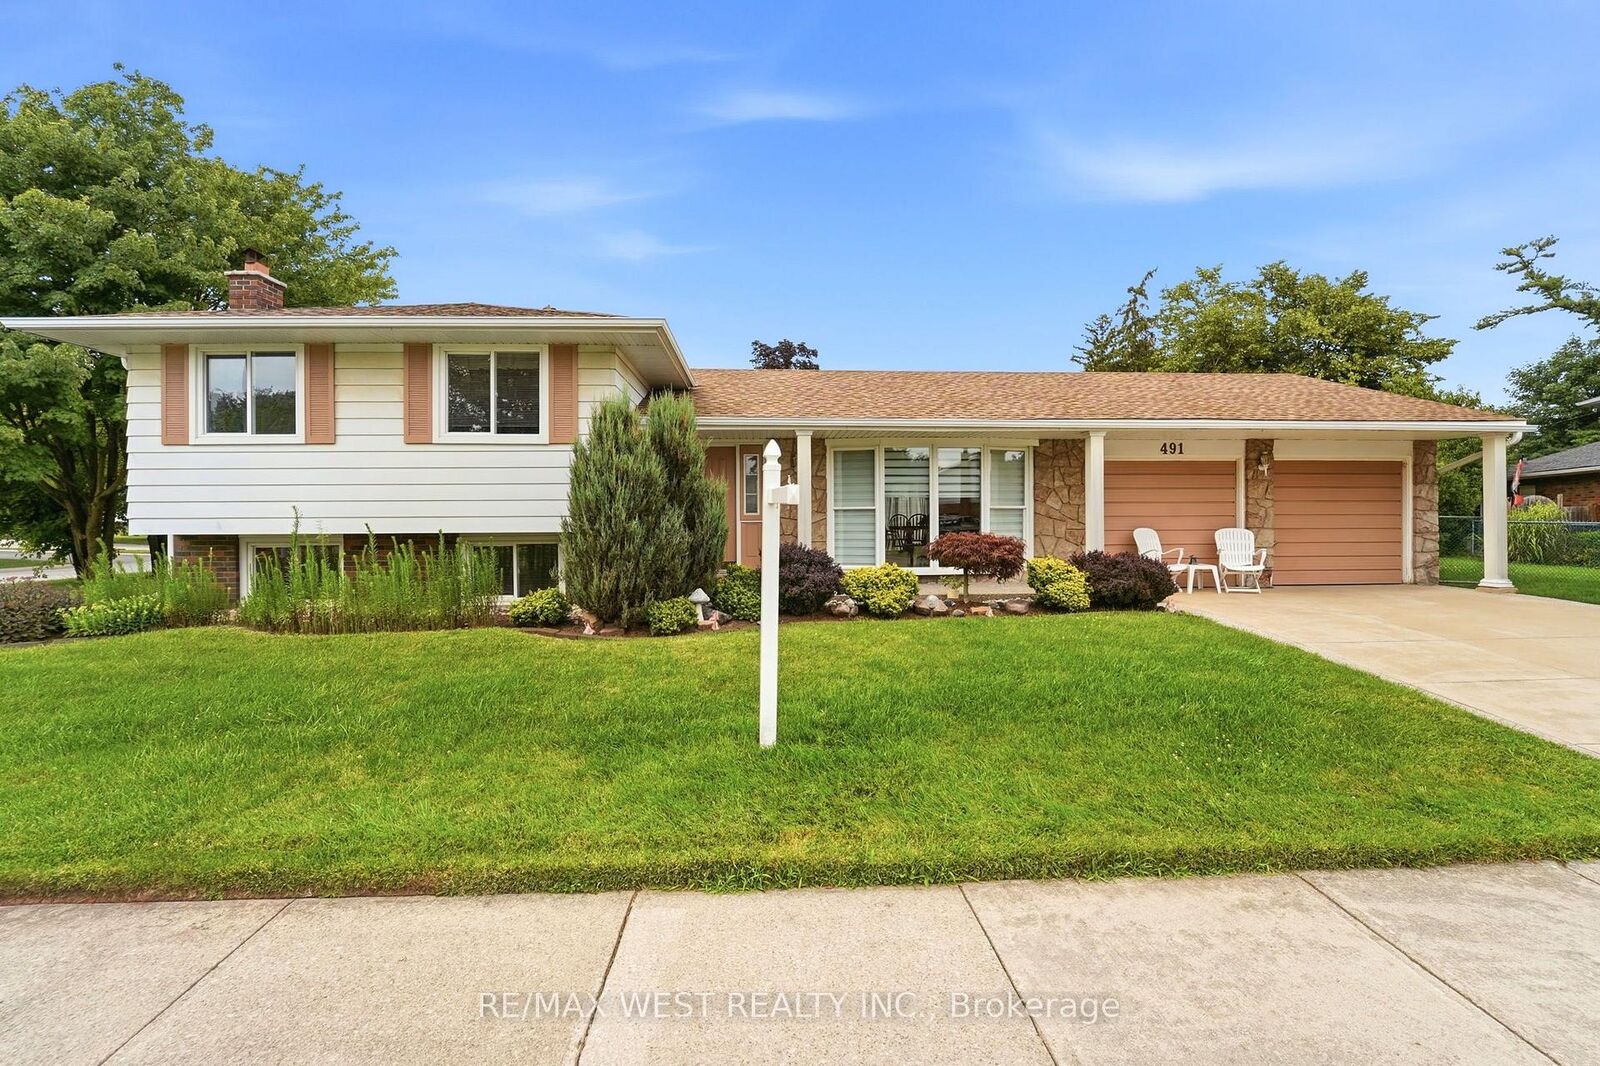
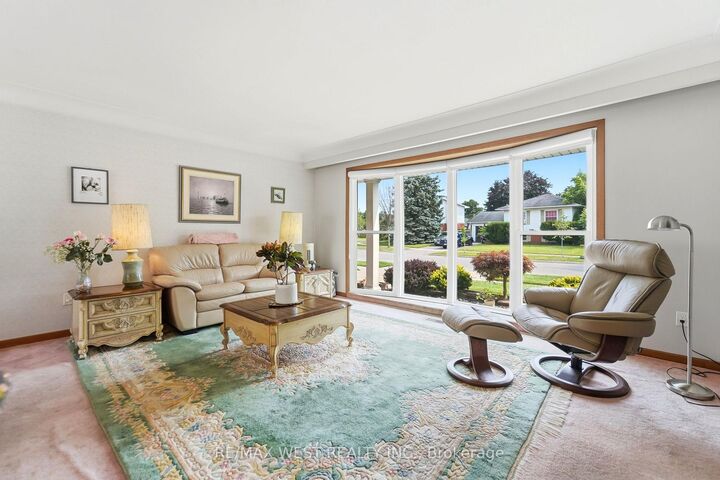
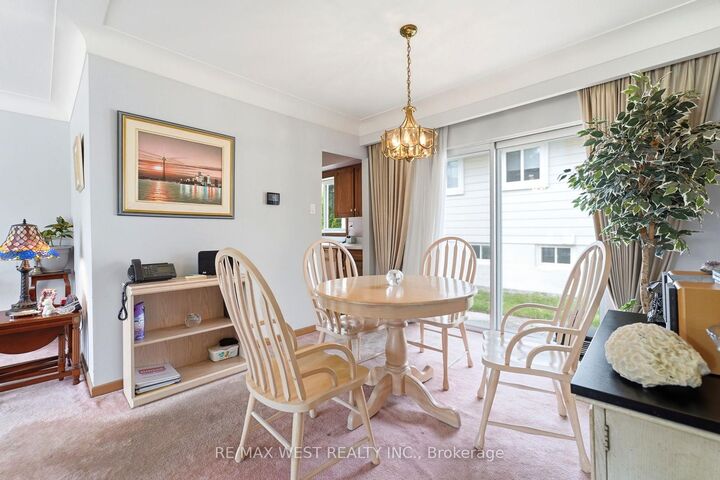
Welcome to this 3-bedroom, 2-bathroom side-split, ideally situated on a sprawling corner lot. This home sits on quiet, tree lined street in Burlington's Shoreacres. This home offers exceptional curb appeal, featuring a beautifully landscaped front yard, concrete driveway, aggregate path and a double-car garage, with newly installed concrete floor. Inside, you'll find a spacious living room with an oversized bay window that fills the home with natural light, a separate dining room with sliding doors and eat in kitchen. Original hardwood flooring beneath the carpet in living/dining, bedrooms and stairs as per seller. A separate entrance to the basement from the backyard provides added flexibility and future potential for in-law suite. The lower level family room has cozy wood burning fireplace, newer carpet and has been freshly painted. Major updates include 8 new windows (2025) and a complete electrical rewire (2019), offering peace of mind for years to come. With endless possibilities, this is the perfect opportunity to renovate, personalize, and create the home you've always envisioned. Ideally located just a short walk to Nelson Park, you'll enjoy convenient access to a swimming pool, splash pad, playground, skateboard park, sports fields, and a variety of recreational amenities. A fantastic opportunity to own a solid home in a desirable, family-friendly neighbourhood.

MLS®:
W13609884
Les impôts
$5,422(2026)
Catégorie
Single-Family Home
Style
Sidesplit
Ville
Regional Municipality of Halton
Communauté
Shoreacres

Listed By

Re/Max West Realty Inc.
Source
PropTX - IDX
Dernière vérification Juil 28 2026 à 10:10 AM GMT+0000
Détails sur les salles de bains
Caractéristiques Intérieures
  • In-Law Capability
Caractéristiques de la propriété
  • Foundation: Poured Concrete
Chauffage et refroidissement
  • Forced Air
  • Central Air
Informations sur les sous-sols
  • Finished
  • Walk-Up
Informations sur le pool
  • None
Caractéristiques extérieures
  • Brick
  • Vinyl Siding
  • Toit: Asphalt Shingle
Informations sur les services publics
  • Sewer: Sewer
  • Fuel: Gas
  • Energy: Energy Certificate: No
Garage
  • Attached
Stationnement
  • Private Double
   
Calculer les temps de trajet jusqu'à cette propriété
 
Alimenté par INRIX MD Drive Time

Alimenté par Walk Score®
Disclaimer: Copyright 2026 Toronto IDX. All rights reserved. This information is deemed reliable, but not guaranteed. The information being provided is for consumers’ personal, non-commercial use and may not be used for any purpose other than to identify prospective properties consumers may be interested in purchasing. Data last updated 7/28/26 03:10

