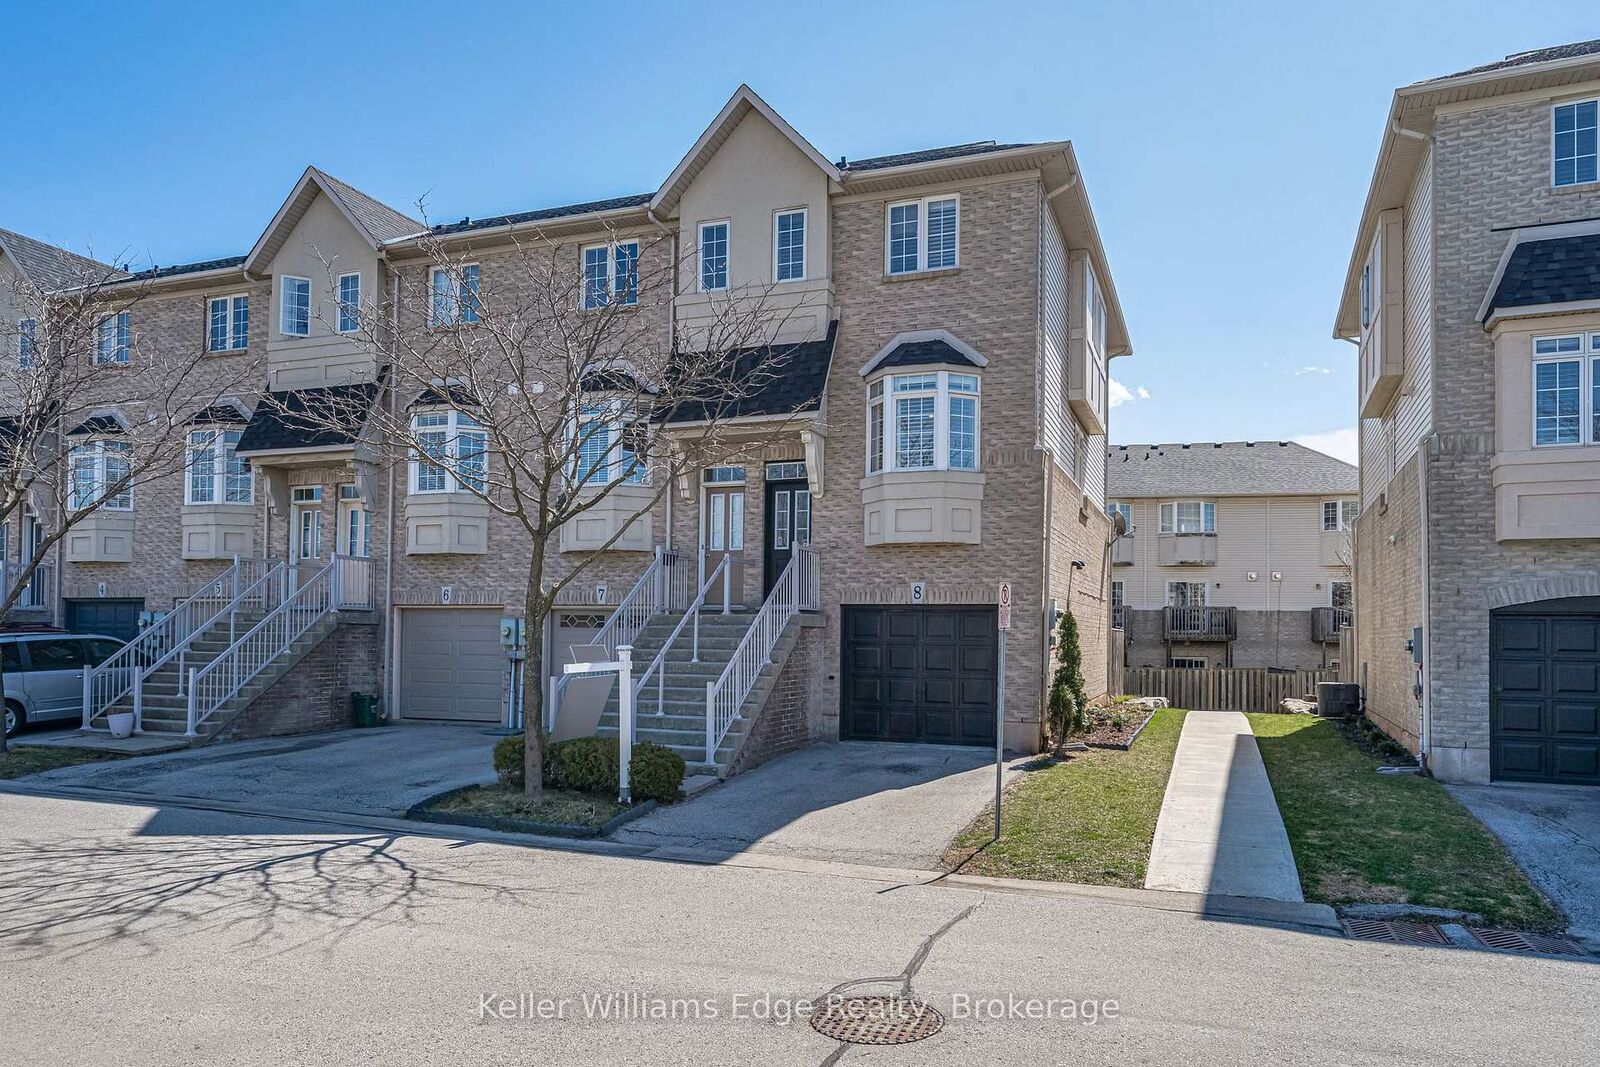
5080 Fairview Street 8 Burlington, ON L7L 7E9
Inscription par: PropTX - IDX / Listed By: Keller Williams Edge Realty

  5080 Fairview Street 8 Burlington, ON L7L 7E9

En vigueur
2 293 $ (USD)
3
CAC
2
SDB
1100-1500
PI. CA.

Description

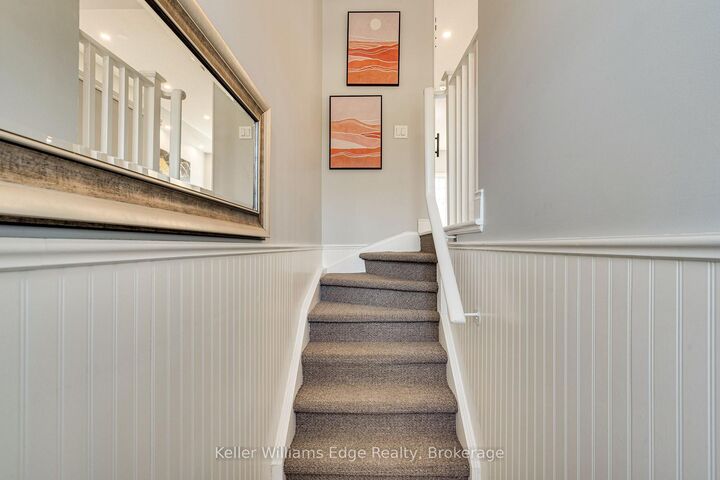
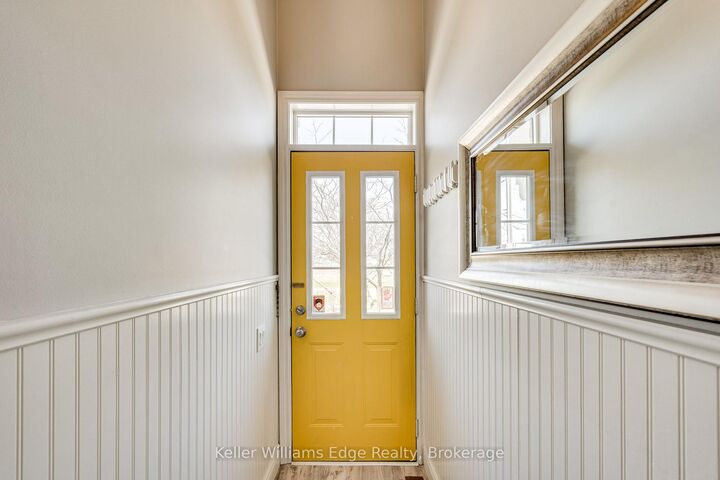
Beautifully upgraded home available for lease, location is key! Beautifully updated 2-bedroom, 2-bath end unit. Look no further this turnkey property is ready for you to move in. The main level of the home features a functional and convenient layout, with an eat-in kitchen that is open-concept with the living/dining room. The kitchen is bright and sunny, with granite counter-tops, s/s appliances (most upgraded in 2021). Bay window with bench seat for additional storage. The living/dining room showcases a gas fireplace, updated hardwood floors (2012), high ceilings, and walkout to a rear-facing private balcony. Upstairs, both bedrooms feature hardwood flooring, vaulted ceilings, and easy access to the over-sized 4pc main bath, while the master bedroom also includes his-and-hers closets. The lower level includes a spacious family room with a 3pc bathroom, garage access, and walkout to the fully-fenced rear yard. Other Updates California shutters, stacked HE W/D, pot light, Nest thermostat. Conveniently located a short walk from Appleby GO Station, restaurants, cafes, schools, fitness studio, library, and the natural beauty of the Great Lakes Waterfront Trail, this fabulous home is ideal for nature enthusiasts, commuters, down-sizers, and young families. Don't miss out on this amazing opportunity!

MLS®:
W13549528
Catégorie
Rental
Style
3-Storey
Vue
City
Ville
Regional Municipality of Halton
Communauté
Appleby

Listed By

Keller Williams Edge Realty
Source
PropTX - IDX
Dernière vérification Juil 11 2026 à 4:47 AM GMT+0000
Détails sur les salles de bains
Caractéristiques Intérieures
  • Auto Garage Door Remote
Caractéristiques de la propriété
  • Foundation: Concrete
Chauffage et refroidissement
  • Forced Air
  • Central Air
Informations sur les sous-sols
  • Finished With Walk-Out
Informations sur le pool
  • None
Caractéristiques extérieures
  • Brick
  • Toit: Asphalt Shingle
Informations sur les services publics
  • Sewer: Sewer
  • Fuel: Gas
  • Energy: Energy Certificate: No
Garage
  • Attached
Stationnement
  • Private
Étages
  • 3
   
Calculer les temps de trajet jusqu'à cette propriété
 
Alimenté par INRIX MD Drive Time

Alimenté par Walk Score®
Disclaimer: Copyright 2026 Toronto IDX. All rights reserved. This information is deemed reliable, but not guaranteed. The information being provided is for consumers’ personal, non-commercial use and may not be used for any purpose other than to identify prospective properties consumers may be interested in purchasing. Data last updated 7/10/26 21:47

