5250 Lakeshore Road 1204 Burlington, ON L7L 5L2
Inscription par: ITSO / Royal Lepage Burloak Real Estate Services

  5250 Lakeshore Road 1204 Burlington, ON L7L 5L2

En vigueur
769 000 $ (CAD)

2
CAC
2
SDB
1 540
PI. CA.

Description

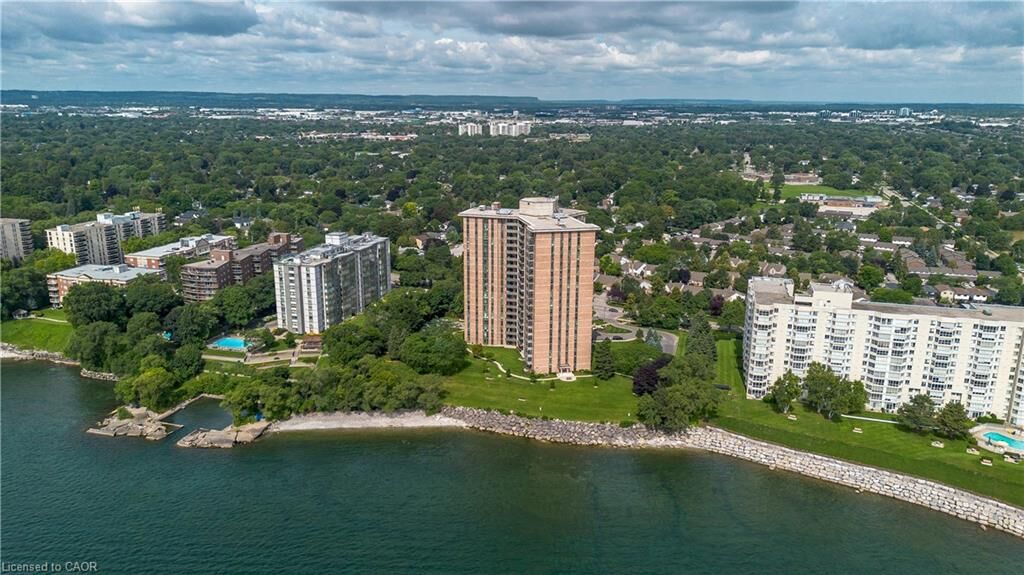
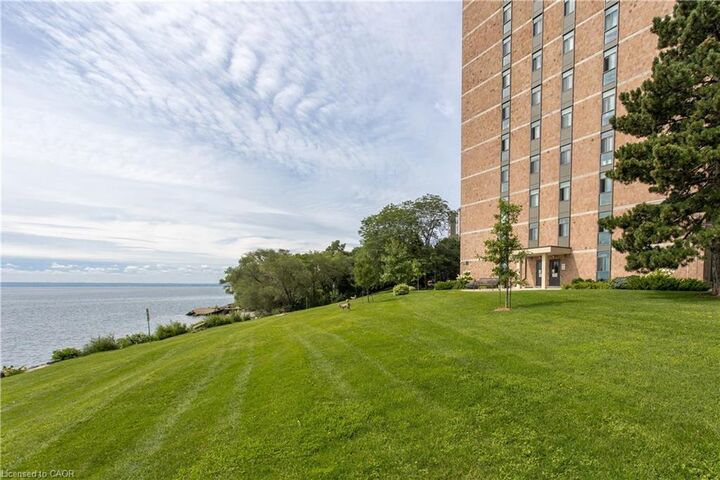
Welcome to resort-style lakefront living at 1204-5250 Lakeshore Road in Burlington. This beautifully updated 2 bed, 2 bath 1540 sf condo offers panoramic views, exceptional amenities, and an unbeatable lifestyle just steps to the lake, waterfront trails, parks, shopping, dining, and all the conveniences of South Burlington. Perfectly positioned in one of Burlington’s most desirable lakefront communities, this bright and inviting suite combines comfort, style, and low-maintenance living. Inside, the spacious layout features a sunken living room filled with natural light and breathtaking panoramic views. Freshly painted throughout, the suite showcases updated smart lighting controlled directly from your phone, custom window coverings, ceiling fans, and tasteful finishes throughout. The renovated kitchen features quartz countertops, stainless steel appliances, abundant cabinetry, porcelain tile flooring, pot lights, pantry storage, and a fan vented directly outside—perfect for everyday living and entertaining. The spacious primary bedroom features excellent closet space, while the updated mirrored front entry closet doors completed in 2021 add both style and functionality. Additional updates include renovated bathrooms, updated appliances (2021), new carpeting (2021), and updated balcony deck tiles (2021). Convenient apartment-sized in-suite laundry adds to the everyday functionality of the home. Residents enjoy incredible amenities including an outdoor pool, sauna, gym, party/meeting room, and car wash area within a meticulously maintained building. Enjoy morning walks along the waterfront, nearby parks and trails, restaurants, cafés, shopping, and easy highway access. An exceptional opportunity to enjoy carefree condo living in one of Burlington’s most sought-after lakefront locations.

MLS®:
40834181
Les impôts
$4,153
Catégorie
Single-Family Home
Nom du bâtiment
Admiral Walk
Style
1 Storey/Apt
Ville
Regional Municipality of Halton

Listed By

Cathy Rocca, Royal Lepage Burloak Real Estate Services
Source
ITSO
Dernière vérification Mai 29 2026 à 7:39 PM GMT+0000
Détails sur les salles de bains
  • Salles de bains: 2
Caractéristiques Intérieures
  • Elevator
  • Laundry: In-Suite
  • Dishwasher
  • Dryer
  • Range Hood
  • Refrigerator
  • Stove
  • Washer
  • Ceiling Fan(s)
  • Windows: Window Coverings
  • Oven
Informations sur le lot
  • Park
  • Urban
  • Major Highway
  • Shopping Nearby
  • Place of Worship
  • Playground Nearby
  • Public Transit
  • Library
Caractéristiques de la propriété
  • Foundation: Poured Concrete
Chauffage et refroidissement
  • Radiant
  • Natural Gas
  • Wall Unit(s)
Informations sur le pool
  • Outdoor Pool
Informations sur le condo
  • Frais: $1254/Monthly
Caractéristiques extérieures
  • Toit: Flat
Informations sur les services publics
  • Sewer: Sewer (Municipal)
Garage
  • Garage
Stationnement
  • Total: 1
Surface Habitable
  • 1,540 pi. ca.
   
Calculer les temps de trajet jusqu'à cette propriété
 
Alimenté par INRIX MD Drive Time

Alimenté par Walk Score®
Disclaimer: Listing content protected by copyright and licensed by Information Technology Systems Ontario: Data last updated: 5/29/26 12:39

